
Property Types We Roof in Brownsville, TX
A roof scope should account for the work happening beneath it. In Brownsville, TX, a warehouse near the Port of Brownsville has different access and staging needs from a healthcare building or a school with occupied entrances. The roof condition still has to be recorded in the same practical way: assembly, drainage, penetrations, visible damage and the limits of any approved repair.
The port-region economy includes steel fabrication, food processing, energy, shipbuilding and heavy manufacturing. Those uses make industrial roofs a relevant part of local building stock, but no employer description establishes the condition or construction of an individual roof.
Property Types We Roof We Handle in Brownsville
Roof plans differ by building use in Brownsville. We document access, occupied areas, drainage and repair limits for facilities with active operations.
Start with use and roof access
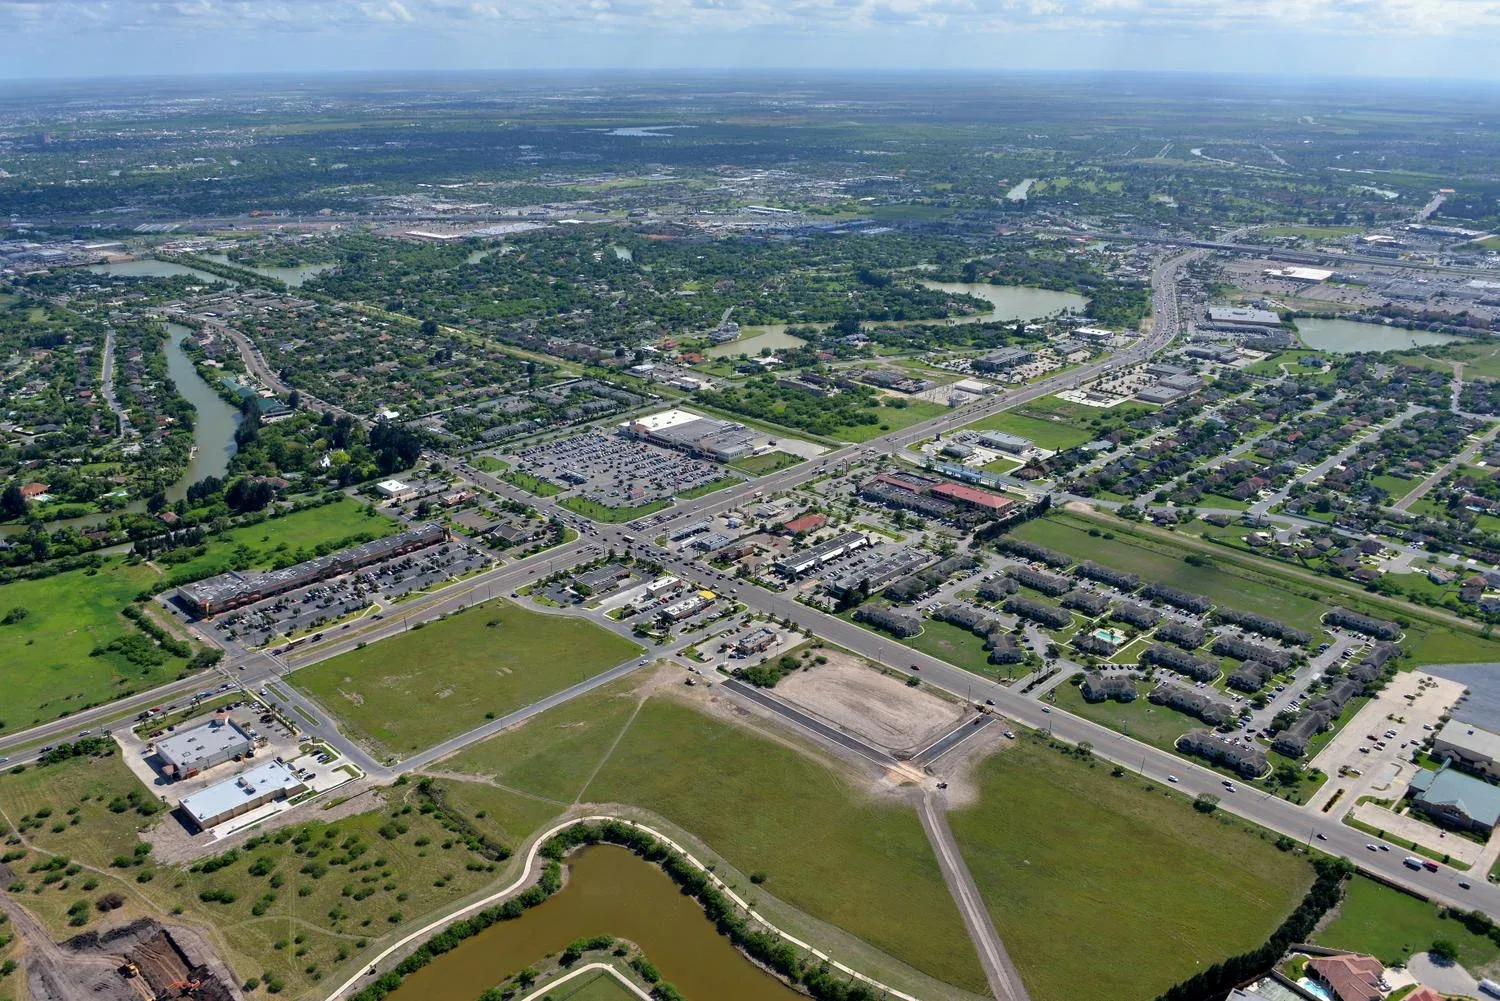
Before work is scoped, we identify where crews can reach the roof, which interior areas are sensitive, and what equipment or deliveries could affect the sequence. A warehouse or distribution center may need clear loading zones. A hospital or medical office calls for protected entrances and coordination around occupied rooms. The written record separates roof work from mechanical or electrical tasks.
In the Fort Brown and UTRGV area, institutional buildings have their own operating contacts and access windows. We confirm site-specific arrangements before staging material or opening the roof.
Keep the occupied areas in view
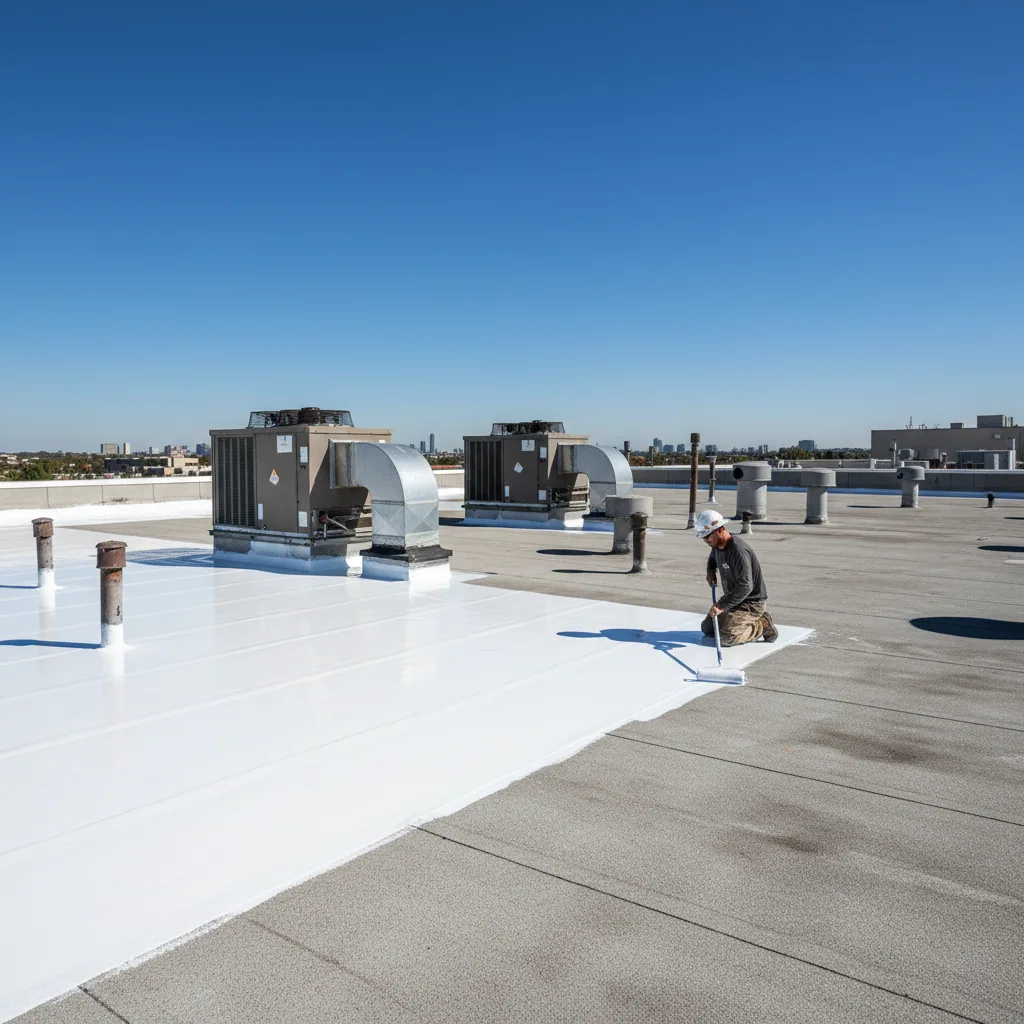
Roof work can be phased so the building remains in service, when site conditions support that plan. We mark work zones, material paths, daily exposure limits and the temporary cover needed at each closeout. Schools, government buildings and offices may need advance notice for noise, access restrictions or entrance changes.
Long, hot summer conditions make sequencing exposed roof work a practical concern for occupied Brownsville buildings. Heat influences daily work windows and how much roof can be opened safely. The facility contact helps sequence the work around actual operations rather than a generic calendar.
Choose a scope that fits the asset
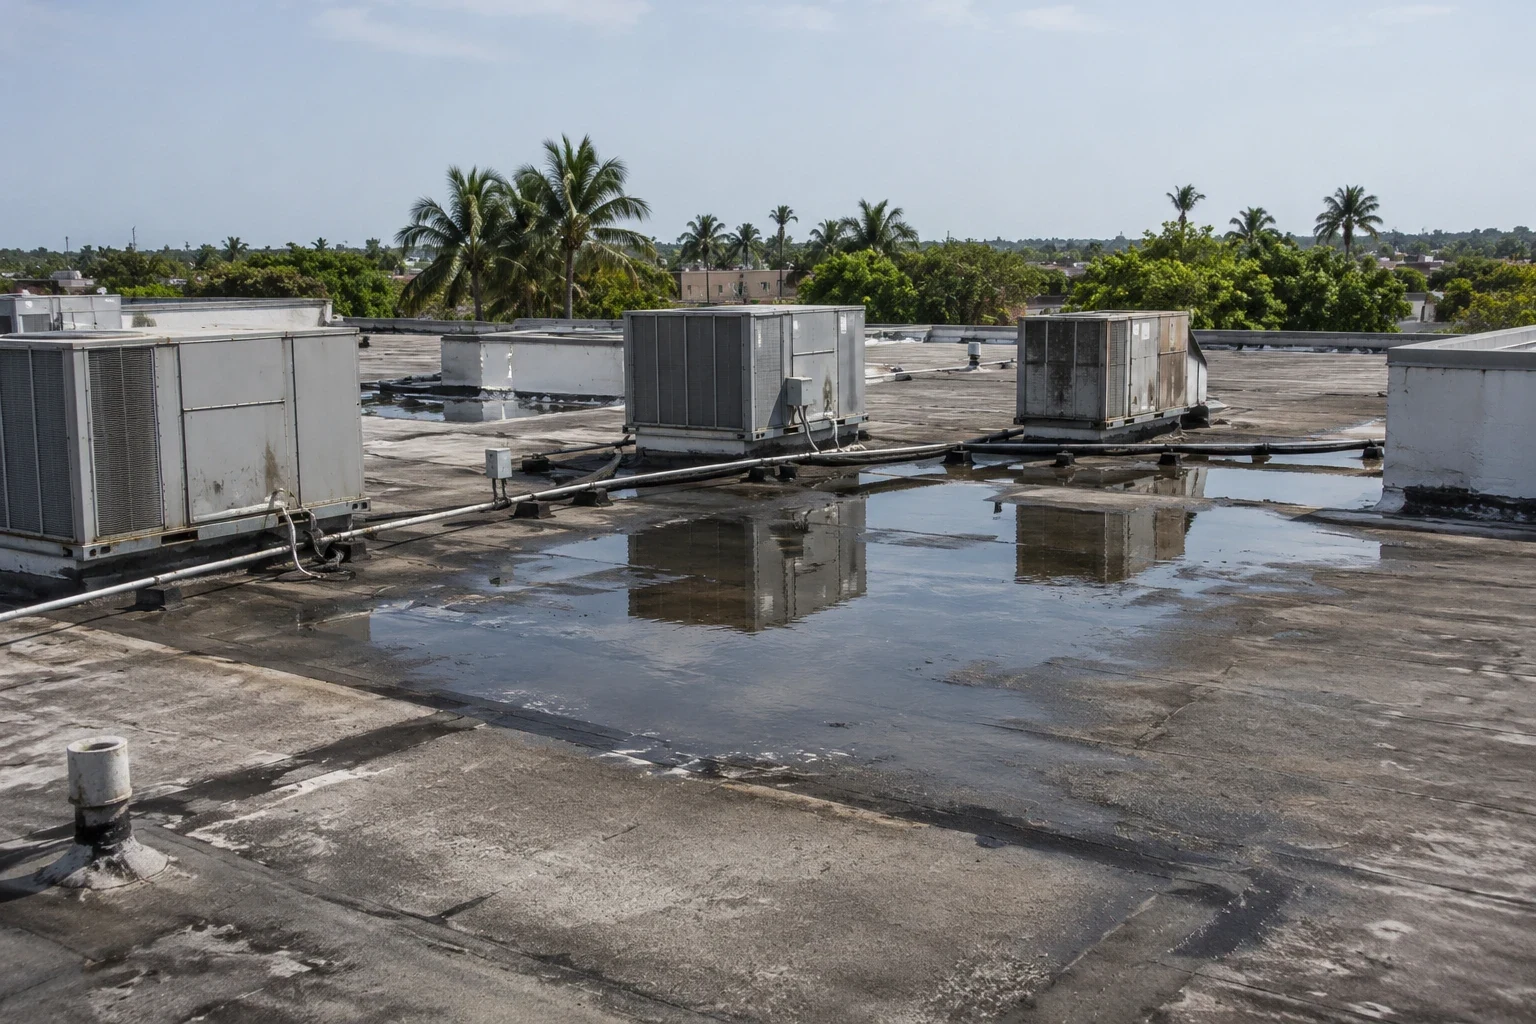
A localized leak may call for commercial roof repair; broad deterioration may justify comparing replacement with a compatible restoration. The decision relies on membrane and flashing condition, wet insulation, deck findings, drainage and future access. For self-storage, retail or apartment properties, the same inspection questions apply, with tenant traffic and separate building areas reflected in the work plan.
For a facility near Sunrise Mall or along North Expressway, we document only the property inspected. A neighboring building's use or roof condition does not fill gaps in the subject property's record.
Leave an operating record
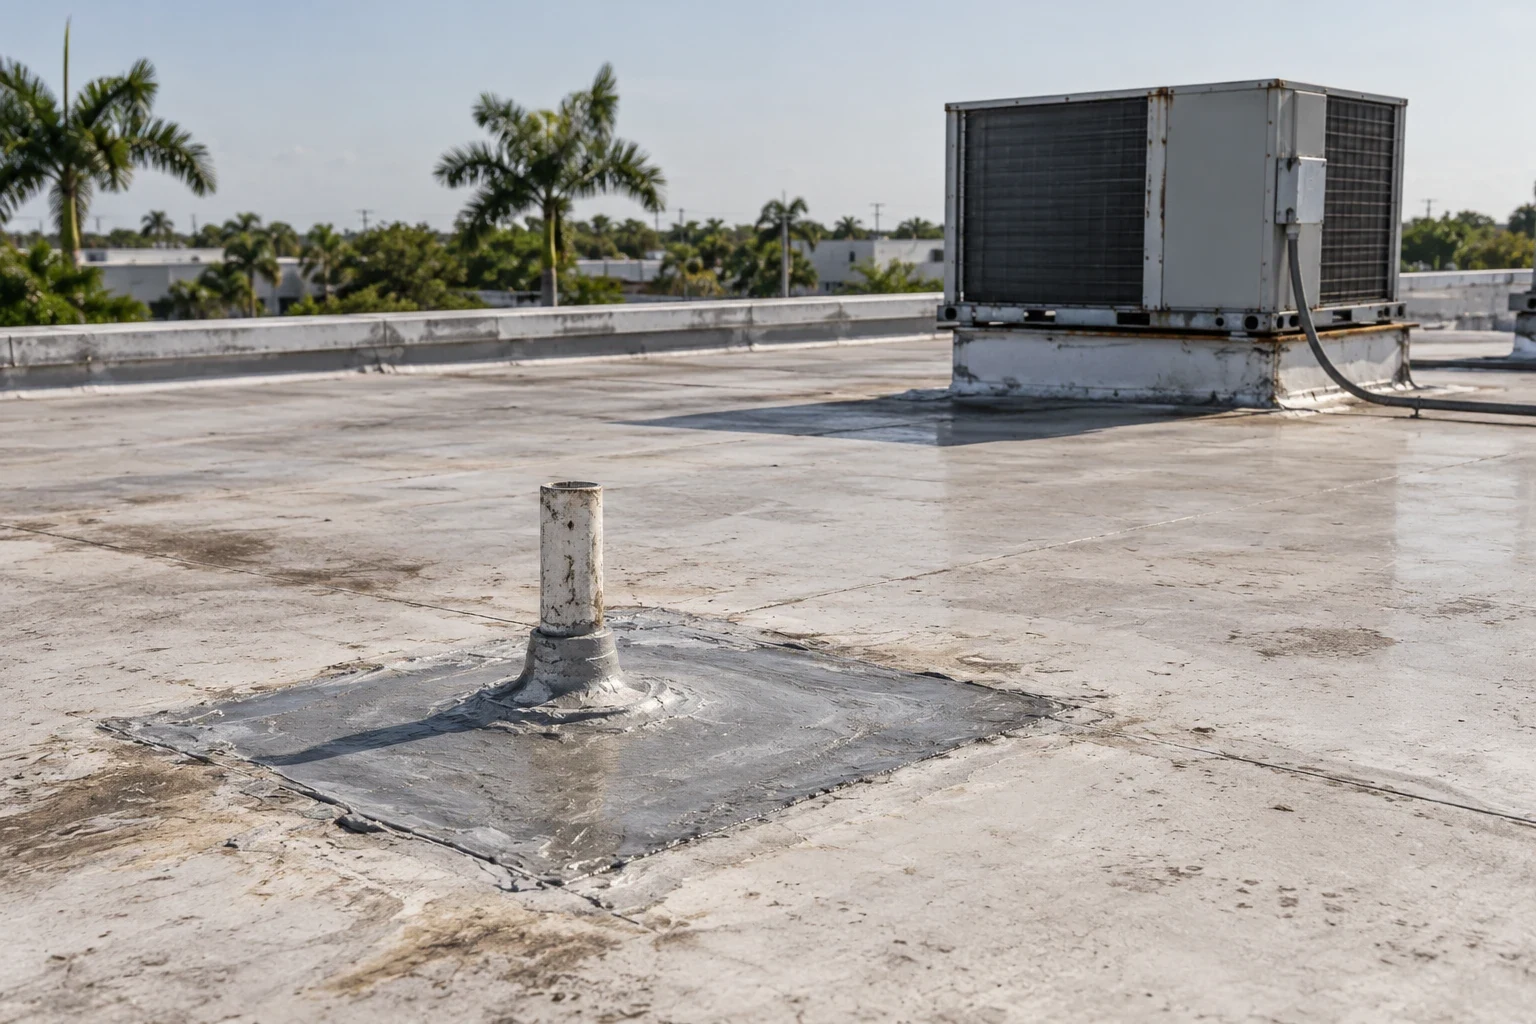
Closeout should show the repaired locations, material installed, photographs and any area that remains unexamined. Where an opening exposes an additional layer or damaged deck, we pause at the approved limit, record the condition and request direction before extending work. That keeps a roof decision traceable for a facility manager and future budgeting.
Send the Brownsville address, building type, access contact and reported condition. We can tie the inspection record to the right property and note which decisions remain with the owner.
Request a Brownsville roof review
Send the property address, building contact and reported condition so findings and approvals can be tied to the correct facility.
Call 555-555-5555 or request a roof assessment.
Property Types We Roof: Common Questions
Can roof work continue during business hours?
It can when the access plan, exposure limit and occupied areas are coordinated. We set work zones with the building contact and identify when a section needs to be cleared.
Does a large facility always need replacement?
No. We inspect the assembly and document moisture, attachment, flashing and deck conditions before comparing a repair, recover or replacement scope.
How do you plan work where tenants use separate entrances?
We map the roof zone to the tenant area below and confirm which door, delivery route or corridor must stay open. The approved work plan names any short-term restriction before staging begins.
Which details should be tied to each building finding?
Record the building identifier, roof section, reported room or equipment, visible condition and photograph. Separate entries keep a leak report from one facility out of another building’s maintenance file.