
Flex Industrial Roofing in Brownsville, TX
Coordinate roofing across flex space
A flex-industrial roof call needs the tenant suite, roof section and access contact before work can be scheduled. We check the nearby seams, drains, curbs and transitions, then record the area reached. Brownsville's industrial geography includes the Greater Brownsville Tech District along SH 550 and the Port of Brownsville Business Park. Their logistics connections serve industrial development; a flex building still needs its own operating contact, roof details and access plan.
Send the Brownsville address, suite map, operating schedules, loading details, roof plans and approval contact. We will document tenant boundaries and roof work. Call 555-555-5555 or use the form.
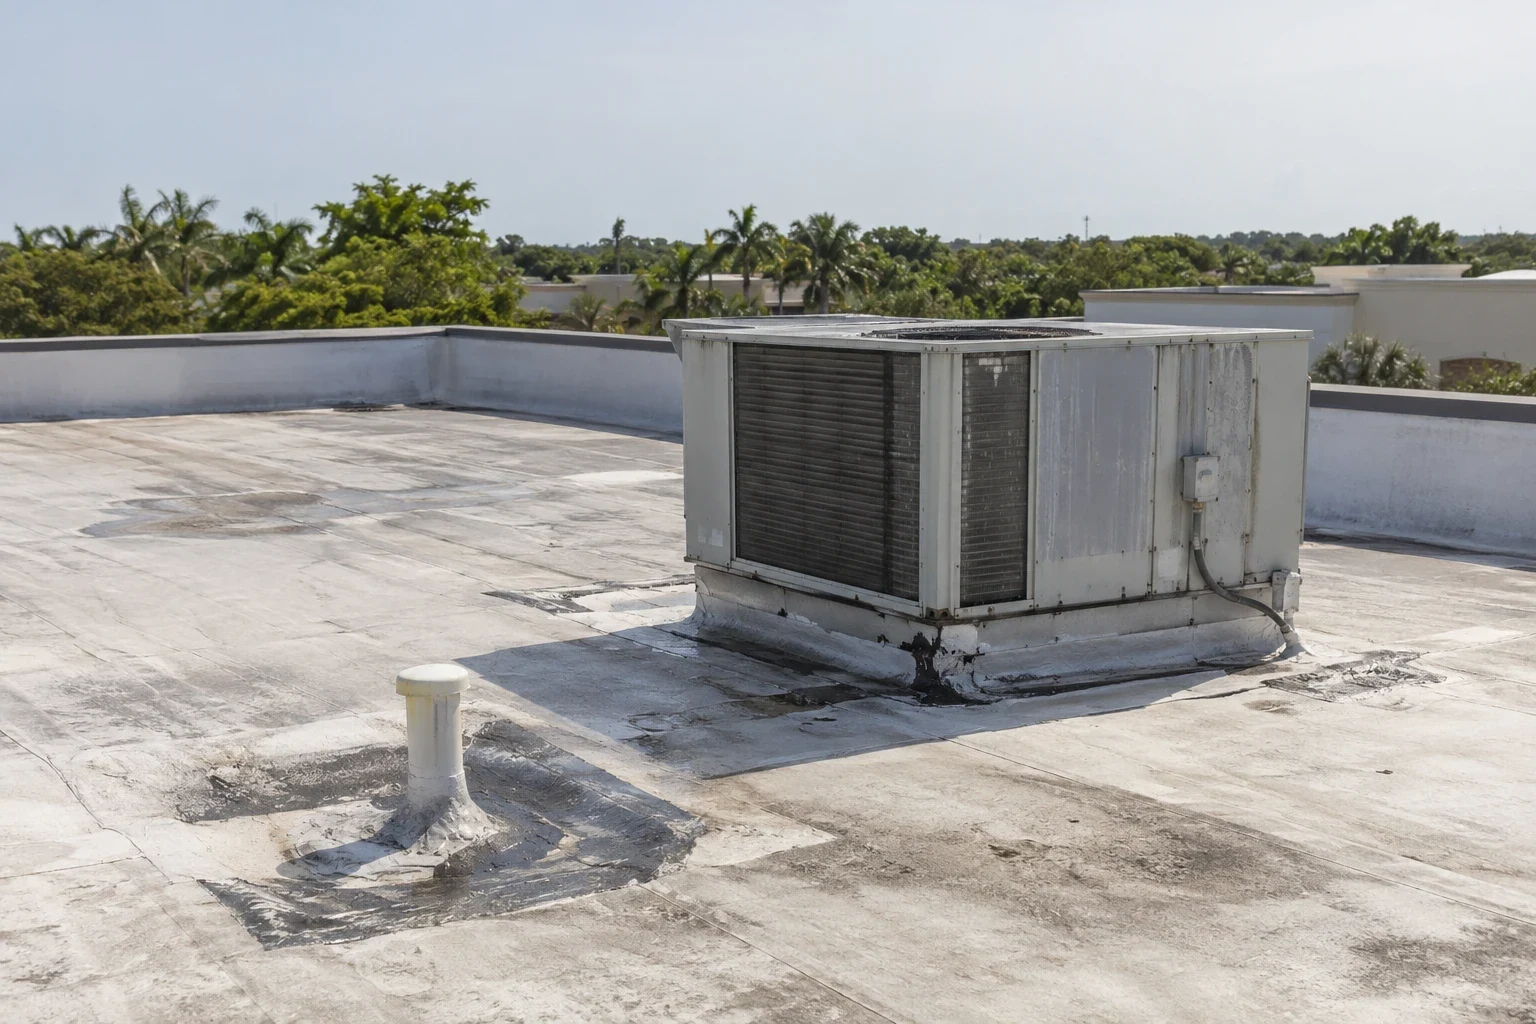
Inspect: Separate office and production areas
We compare the leak location with membrane or panel joints, rooftop equipment, skylights, roof drains and wall transitions. A stain in an office may sit away from the entry point above an adjoining shop bay. The inspection map identifies which roof section relates to each report and separates visible conditions from material hidden beneath the surface. If a test opening is needed, the property contact approves its location and restoration plan.
Flex buildings can have more than one tenant, use or operating schedule. We identify shared mechanical systems, exhaust, electrical service and tenant-controlled equipment before defining a repair. A roof inspection returns photographs and findings by area, while a curb review can show where flashing work depends on mechanical coordination.
The Greater Brownsville Tech District covers about 730 contiguous acres, fronts SH 550 and lies about two miles from I-69E. The Port of Brownsville Business Park connects its sites to trade corridors and three Class I railroads. These facts describe local industrial infrastructure, not the roof system or operating use of a particular flex property. Access, equipment and roof condition come from the site review.
Coordinate: Map tenants, trucks and roof access
Before work, ownership identifies loading hours, delivery lanes, tenant entries, security gates, utility areas and sections that cannot close. We plan lift locations and debris routes so trucks can reach approved docks and office entrances remain available. If one tenant stays open while another work bay closes, the sequence identifies that boundary and the manager responsible for notices.
On the Greater Brownsville Tech District, listed development fronts SH 550 and is near I-69E. The Port of Brownsville Business Park has rail-linked trade access. Those corridors frame transport and material planning, but the actual building's gate, dock and staging limits must be verified. We do not use an industrial site's tenant list to infer what another property manufactures or stores.
If a building remains occupied, each roof section is limited to an area that can be protected and closed within the approved shift. We record temporary cover and any area left outside the work boundary. A phased occupied-building reroof can coordinate different tenant zones when roof layout and access support it. Operations staff retain authority over equipment, inventory and production timing.
Repair: Document the boundary at each tenant bay
A localized repair may involve a seam, fastener, penetration, drain or edge transition. We state the material, preparation and tie-in. If removal uncovers wet insulation or an unstable deck, we photograph the exposed layer and stop at the approved limit. The owner can see which tenant area relates to the opening and review the added quantity before work expands.
During Hanna in 2020, the Weather Service documented a damaging-weather episode in the Valley, including a tornado close to Brownsville. After a severe event, a flex-property manager can check roof edges, penetrations and drainage against the building's current roof plan. The inspection identifies actual findings and temporary protection. The regional storm record does not tell us whether a particular bay or tenant area was damaged.
Emergency response is available around the clock, including nights, weekends and holidays, for active water entry. A temporary cover may protect the roof until a permanent detail can be installed. We record its location, what remains open and which contact is responsible for follow-up. Electrical service, manufacturing equipment, interior stock and tenant property remain with their respective operators unless included in the written scope. A commercial roof repair proposal keeps those duties distinct.

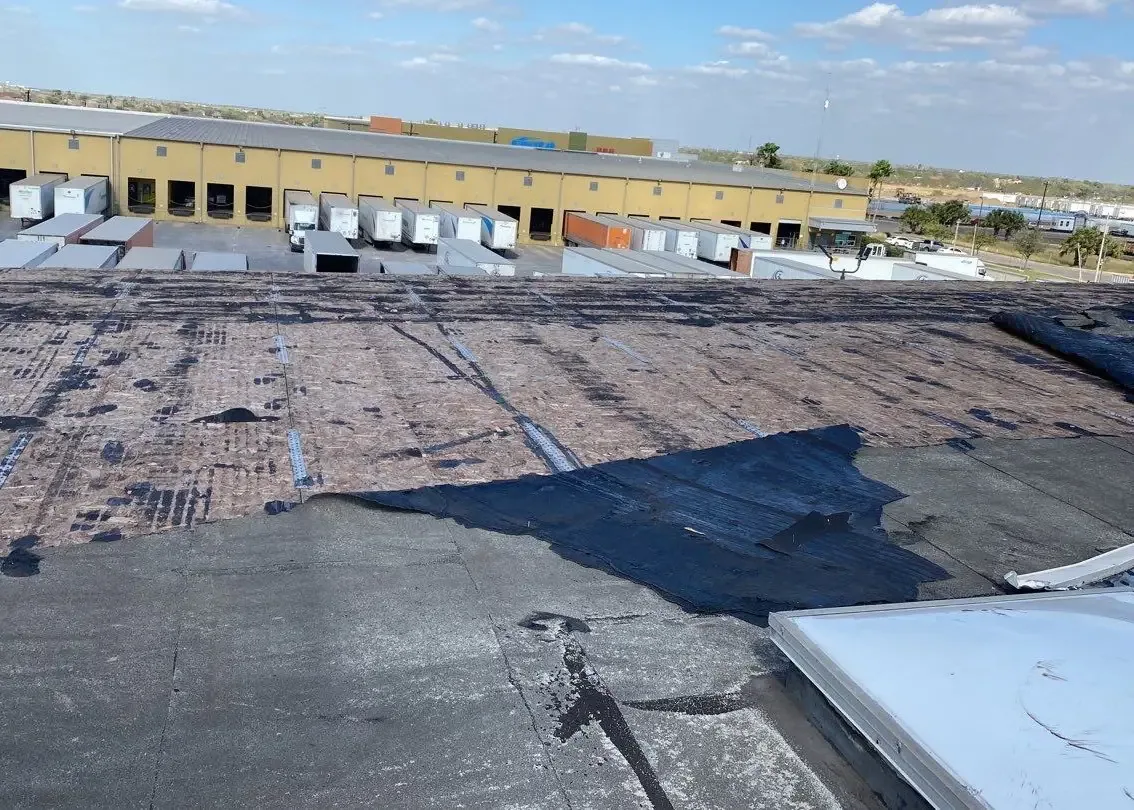
Options: Repair a section or plan a system project
One isolated leak can support a targeted repair. Multiple reports, broad moisture, failed attachment or deteriorated materials may require wider work. We compare test findings, drainage, roof layers and tenant plans before considering a recover assessment or replacement. A recover depends on retained assembly and moisture conditions. The estimate names the buildings and roof sections included.
The local code record lists the 2018 IBC; the permit reviewer checks each submitted assembly and alteration scope for the project. The designer confirms code, wind and permit requirements for the address. Flex buildings can combine office finishes with production areas, but the roof proposal covers only listed roofing tasks. Mechanical, electrical, fire-protection and interior work are separately assigned unless explicitly included.
Cost and timing depend on roof height, tenant access, truck movements, lift setup, staging, material type, wet layers and product lead time. Work across several units may need separate notices or shifts. We state the assumptions and exclusions. If opened material changes the repair quantity or raises a structural question, work pauses for owner review and, where required, a design professional's direction.
A manufacturing-plant scope may involve production access, while a warehouse roof plan may prioritize loading. A flex property can combine those operations with offices, so the actual use and responsible contacts must be recorded.
Closeout: Keep a separate record for each suite
Closeout lists completed roof sections, materials, photographs, temporary measures, unresolved areas and any trade handoff. The record identifies which tenant bay or common roof area was repaired. Property management can connect the file to tenant notices and later leak reports without assuming the entire building shares one condition.
Send the Brownsville address, suite map, building use, loading schedule, roof plan, access rules and approval contact. Note active equipment, roof keys, security procedures and areas that cannot close. We will define inspection limits and any test opening before the work is scheduled. If a tenant controls a mechanical unit, include that contact so the roof sequence can be coordinated.
A return visit can review the repaired section and nearby drainage. The report names what was checked and what remains outside the prior approval. New findings are assigned to their own building area and reviewed separately. That gives ownership a clear basis for comparing repair history across tenants or separate buildings.
Related Roofing Work
Other roofing services and buildings we handle across Brownsville.
Questions About Flex Industrial Roofing
Can different tenants remain open during roof work?
Ownership identifies each tenant's hours, dock use, entrances and areas that cannot close. We plan work zones and material routes around those limits. The approved sequence names affected suites and the contact responsible for notices.
How do you handle shared rooftop equipment?
We record the equipment and flashing interface, then coordinate with the building or mechanical contact. Shutdown, relocation and restart remain with the qualified trade unless explicitly included. The proposal identifies any roof work that depends on that handoff.
What if one tenant reports a leak but another uses the roof area?
We map the tenant report to the roof section and confirm who controls access and approvals. The property owner coordinates lease or tenant responsibilities. Our scope identifies roof work and affected area without assigning contractual duties between occupants.
Can a flex building receive a recover instead of replacement?
The decision depends on existing layers, moisture, attachment, drainage and design requirements. We document findings and explain what additional testing is needed. The owner receives a written comparison with the assumptions and repair limits stated.
What information helps price a flex-industrial roof job?
Provide suite and building maps, tenant schedules, loading hours, roof plans, equipment contacts, access rules and prior repair records. Identify which party can approve test openings and added work.