
Commercial Roofing at ZIWA North Brownsville Industrial Park, Brownsville, TX
Inspect roofing at Industrial Circle
The listed facility at Industrial Circle is a 43,000-square-foot tilt-wall and metal building on a 5.2-acre lot, with 28-foot clear height. Its listed area can expand to 100,000 square feet. We use the listed footprint and clear height to plan access; field measurements and roof plans set roof quantities and identify the assembly and condition. We inspect the roof and tie each recommendation to a measured section and approved access plan.
Send the roof plans, dock and ramp schedule, access contact and reported condition. We will verify the roof area and return a scope tied to measured findings. Call 555-555-5555 or use the form.
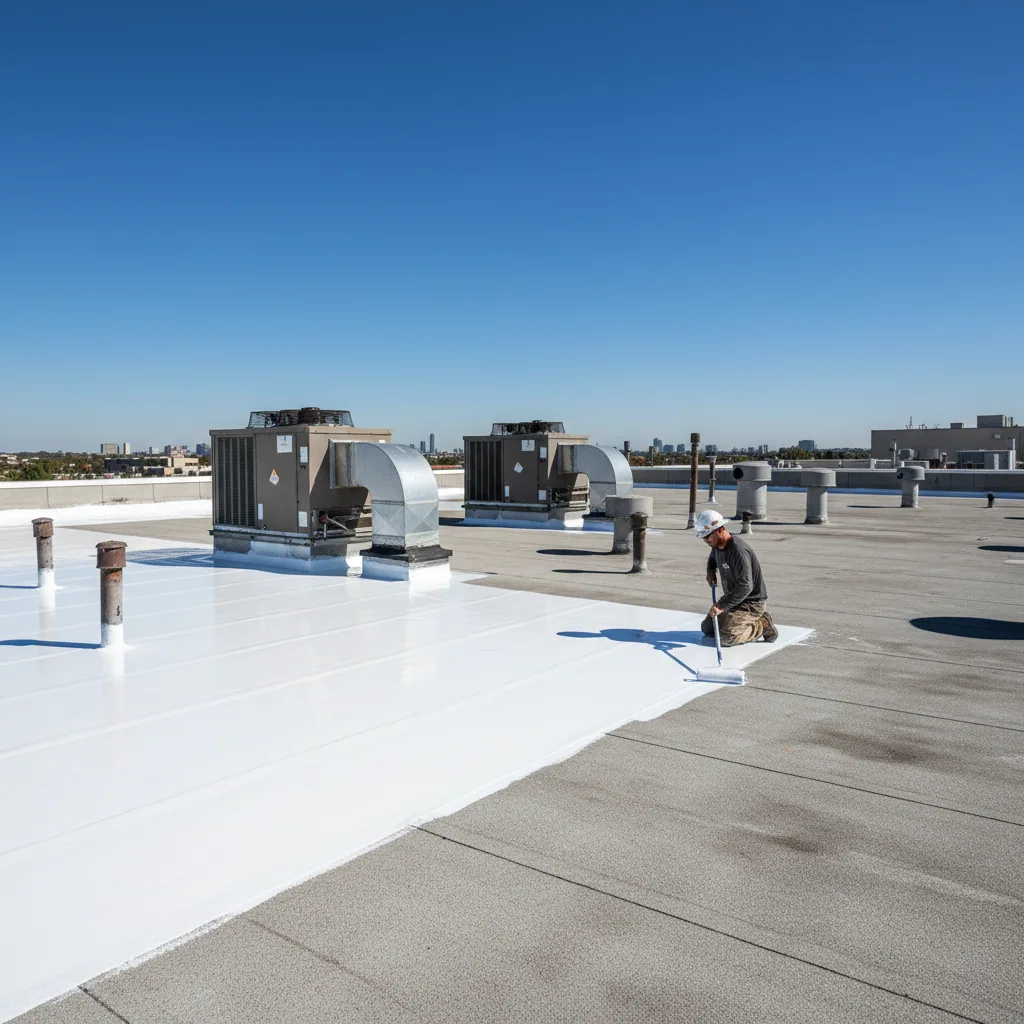
Inspect: Verify the roof beyond the building footprint
We review roof plans and access, then inspect visible membrane or panels, seams, edges, drains, curbs, penetrations and equipment. A commercial roof inspection records current conditions and photographs. A drone survey may help view broad or difficult sections, but the report distinguishes aerial observation from hands-on detail checks and field measurements.
The facility has four existing dock doors, with room to expand to twelve, and a grade-high ramp. Loading activity can affect delivery, lift and debris routes. The site contact identifies the active docks, receiving windows, gate procedure and staging point before work. Field dimensions, roof plans and perimeter measurements set roof quantity; floor area and clear height inform access and staging. We identify discrepancies before estimating membrane, metal or insulation so a listed building specification cannot be mistaken for a measured roof takeoff.
Hot-weather scheduling in the north industrial area is tied to the roof surface and the amount of work that can be sealed that day. Heat affects safe access, surface preparation and daily work duration. We plan how much roof to expose and close during a shift, then record any weather or access delay that changes the protection sequence.
Record: Mark defects by roof section
We label findings on a roof plan or section map and pair them with close and context photographs. The report identifies open seams, punctures, loose metal, flashing gaps, ponding or previous repairs only when observed. Interior stains are recorded by room and compared with likely roof paths; they are not automatically counted as roof damage. If a test opening could clarify wet insulation or deck, we name its location and restoration before requesting authorization.
After a storm call, we record the affected Ziwa-area roof details and separate observed damage from follow-up areas. After an event, we map accessible roof sections, visible impacts and any location that needs a return visit or approved test. A roof condition report preserves the visit date, photos, temporary protection and follow-up needs under the facility's address.
A building's tilt-wall and metal construction can create different attachment and transition details, but the roof system must be confirmed on site. We inspect perimeter metal, penetrations and wall terminations, then identify the detail and any trade interface. When a curb or equipment location is changing, the responsible party supplies final dimensions before flashing is installed.
Options: Scope the repair from measured conditions
A localized membrane opening or failed flashing may allow a bounded commercial roof repair. If inspection or testing shows deterioration across a wider area, a replacement or recover assessment may be appropriate. We compare the assembly, substrate, moisture, attachment and drainage before proposing either route. The estimate states measured areas, preparation, compatible materials, tie-ins and conditions that remain unknown.
The site has a grade-high ramp and multiple dock doors, so deliveries and debris removal need a route that works with the facility's operation. We confirm lift needs, roof access and material laydown with the manager. Those logistics affect timing and labor. If added removal uncovers a different roof layer, wet insulation or deck concern, the crew stops at the authorized boundary while the owner reviews photographs and quantities.
Another roof at North Brownsville Industrial Park or 802 Industrial Park requires a separate inspection and access plan. We keep separate building scopes, even if one operator requests estimates for more than one facility. A portfolio summary can combine status, while measurements and repair approvals remain tied to the address.
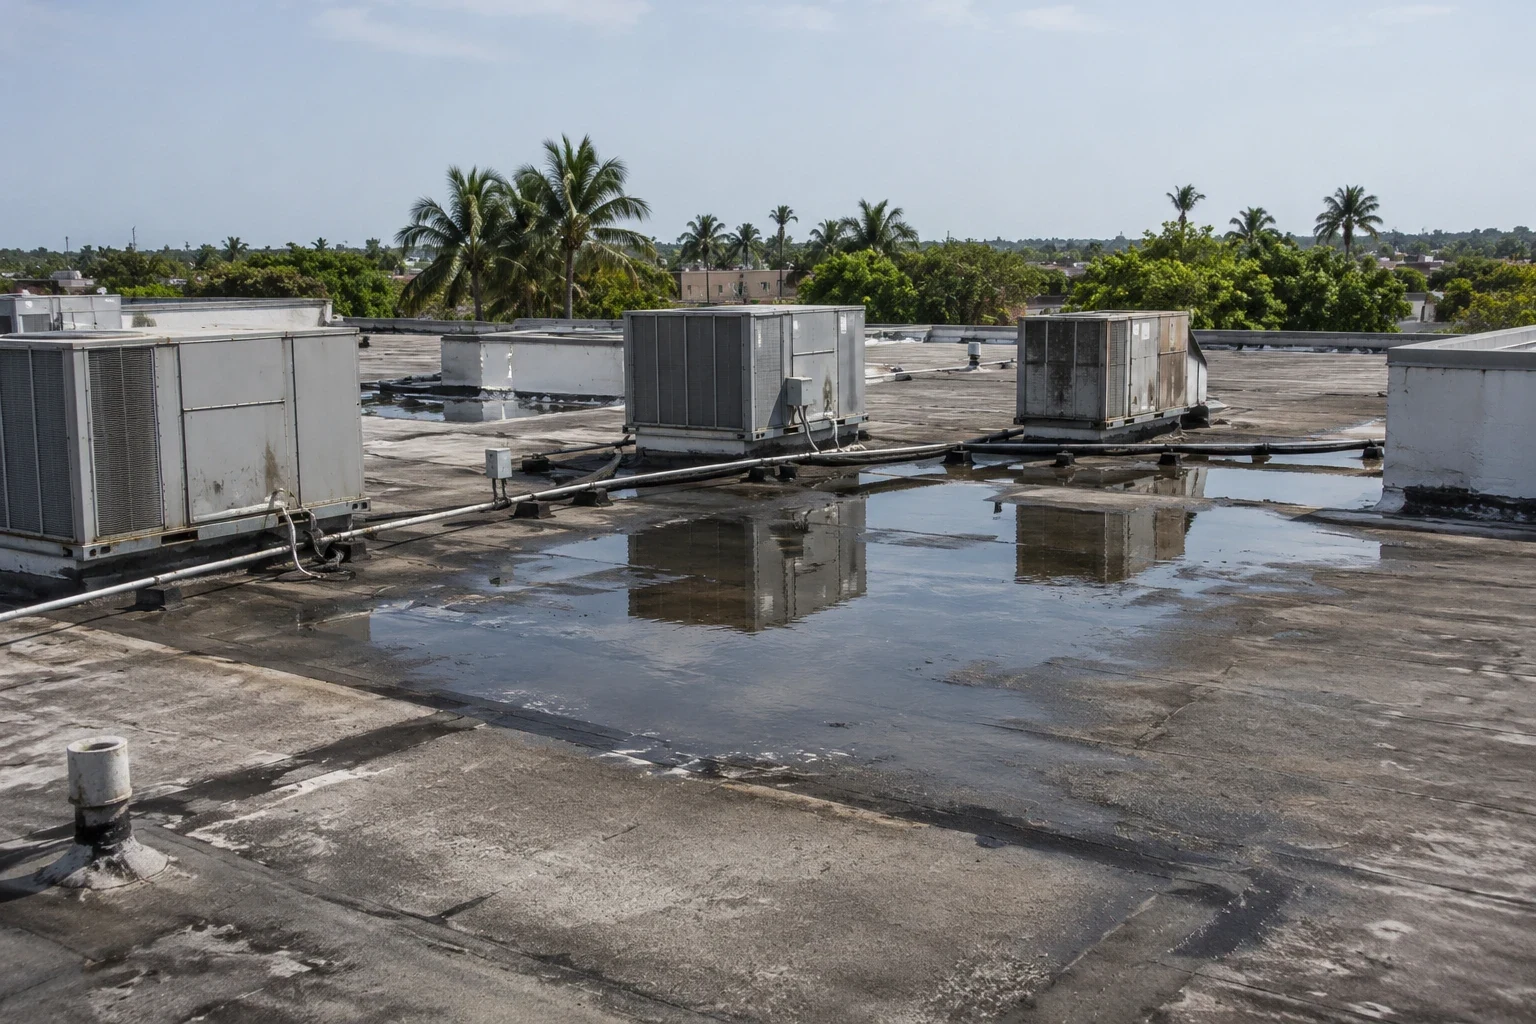
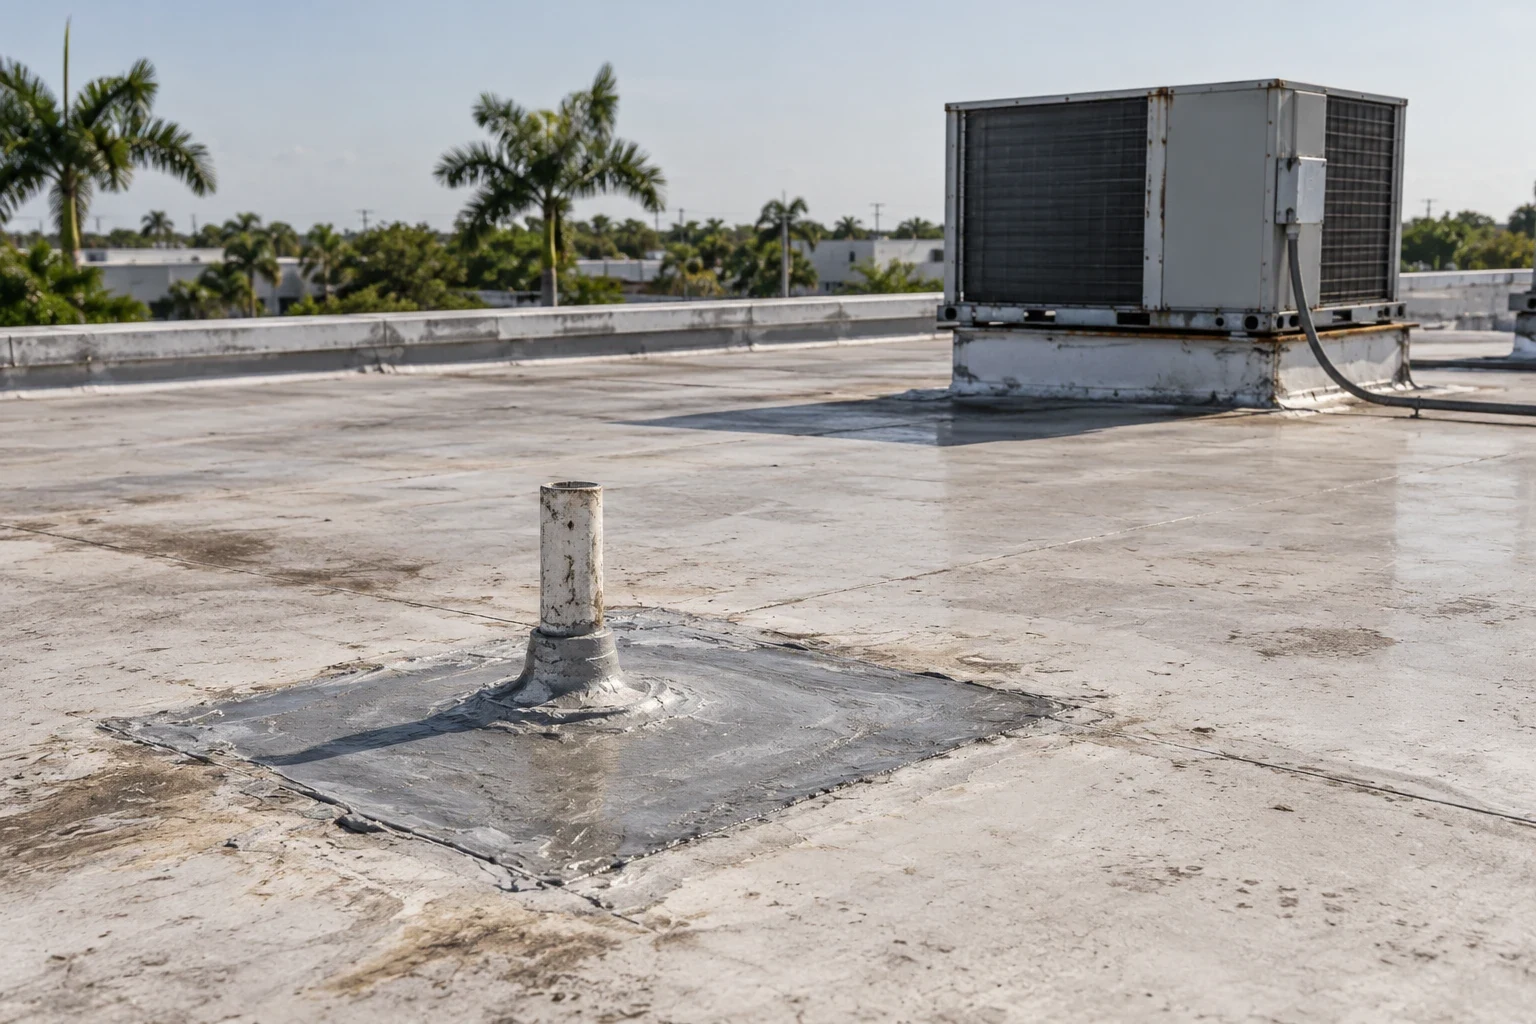
Repair: Coordinate roof work with dock activity
Before mobilization, the facility contact confirms where materials arrive, which loading areas stay active, where a lift can set up and who will authorize roof access. We limit roof removal to the area that can be secured and closed before leaving. Curbs, drains, wall edges and penetrations are checked before membrane is cut. Any trade dependency appears in the schedule so equipment work does not interrupt an unfinished tie-in.
For a leak outside the workweek, an on-call visit can document and protect the opening while permanent repairs are scoped. We photograph the opening when safe and install temporary protection within the approved section. The record notes how the cover is secured and which area needs permanent repair. A production or receiving schedule can change the crew's route, so the facility manager confirms current activity at dispatch.
The project team confirms city review needs when proposed work changes the existing commercial roof assembly. The project designer confirms the requirements for the repair or alteration at this address. We follow the approved detail and pause if exposed conditions differ from the plans, including a changed roof layer or deck condition.
Closeout: Return a building-specific work record
Closeout identifies the roof areas visited, repair boundaries, installed materials, photographs, changes approved and remaining access or testing needs. The file does not substitute the building footprint for measured roof quantity. Facilities staff can use the labels to compare a later inspection or route a remaining item to another trade. Before mobilization, we confirm where removed material can leave the active dock lanes.
Send the Industrial Circle address, roof plans, known assembly, dock schedule, ramp and staging instructions, leak reports and site contact. Identify who can authorize testing or added removal. We will verify dimensions, inspect accessible areas and return repair or replacement options supported by roof findings. The delivered record names measurements and any remaining access question.
Related Roofing Work
Other roofing services and buildings we handle across Brownsville.
Questions About ZIWA North Brownsville Industrial Park
Does the listed building area show the roof measurement?
No. Floor area and roof area are different measurements. We review plans and verify accessible dimensions before pricing membrane, insulation or edge quantities.
How do the dock doors affect a roofing visit?
The facility contact identifies receiving windows, active dock lanes, delivery routes and material staging. We coordinate crew arrival and debris removal around those operating limits.
Can you inspect the full roof with a drone?
A drone can help review broad sections, but it may not confirm seam, flashing or substrate condition. We identify which areas need direct inspection or testing.
What if removal finds more damage than the visible leak?
The crew stops at the approved limit, photographs the layer and reports added quantity. The authorized contact reviews the change before additional removal or replacement proceeds.
What details help prepare a roofing proposal?
Provide the address, roof plan, access and loading schedule, known assembly, leak history and decision contact. Include any planned changes to equipment or building area before material is ordered.