
Commercial Cold Storage Roofing in Brownsville, TX
Coordinate roof layers with cold-room controls
Condensation at a roof panel joint can be mistaken for rain entry. We compare the location, temperature conditions and roof assembly before setting a repair boundary. Brownsville includes food processing and logistics among its industrial sectors. A warehouse near the Port of Brownsville or the listed industrial building at Paredes Line has its own process and storage requirements; a cold room demands direct review of the temperature zones and vapor-control details.
Send the Brownsville address, roof plans, temperature zones, leak or condensation reports and facility contact. We will document the assembly and define a controlled scope. Call 555-555-5555 or use the form.
Inspect: Trace moisture across temperature zones
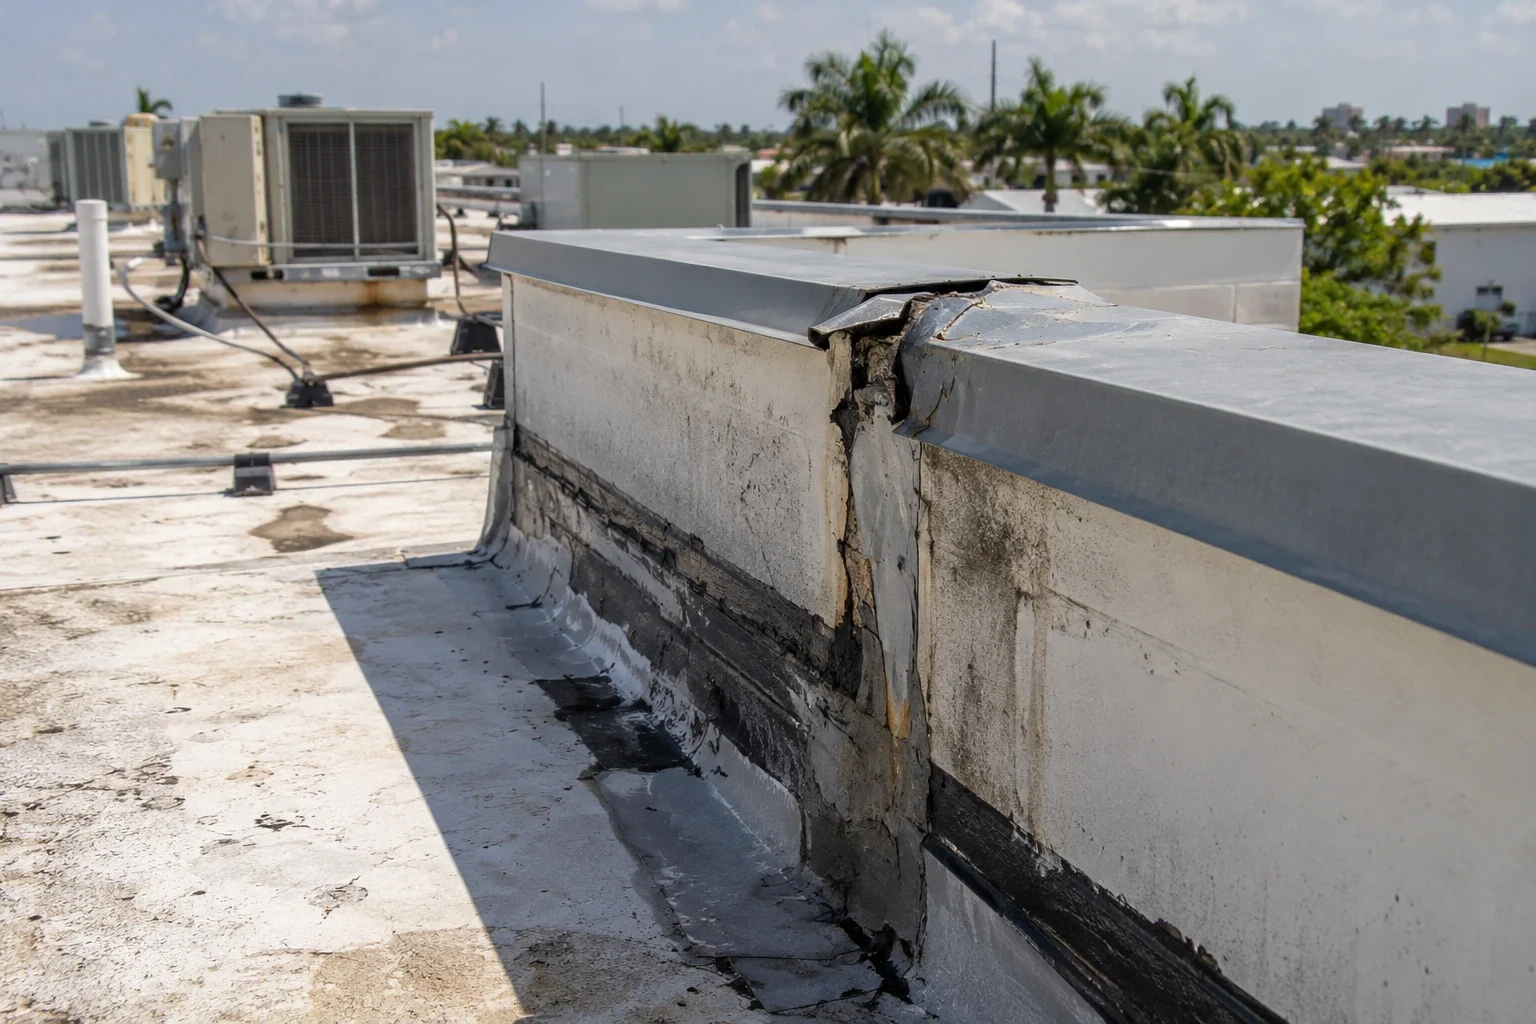
Cold storage roofs must control water entry and manage differences between conditioned interior space and outside air. We inspect membrane or panels, insulation joints, vapor retarder details where accessible, curbs, penetrations, wall transitions and roof drains. A wet spot on a ceiling may reflect condensation, a failed vapor-control layer or water from the roof. We compare facility logs with roof observations rather than assign a cause from appearance.
We verify the installed roof layers from plans and accessible details. If a thermal bridge, wet insulation or deck condition could change the repair, we identify a test opening or additional evaluation and request approval. The field record distinguishes surfaces examined from concealed areas not opened. A roof inspection can map findings by roof section and identify where further testing matters.
Roof drains, scuppers and overflow points remain essential. We inspect their condition and confirm discharge is not restricted. A blockage can leave water above insulation or at a penetration. If the drain assembly needs correction, drainage service is scoped separately from insulation or membrane replacement. The owner sees which detail is responsible for each cost line.
Protect temperature control and product zones
Before work, the facility contact identifies rooms with sensitive temperature ranges, inventory exposure, access routes and alarm procedures. We coordinate roof access, material staging, noise, vibration and any ceiling or interior protection. The roof crew does not operate refrigeration equipment. The owner or refrigeration contractor decides whether a zone can remain active or needs monitoring while the roof is open.
Cold storage buildings often have thick insulation and continuous vapor control that must remain intact at joints and penetrations. Removing only a wet surface layer can leave a break in the assembly. We document how insulation and vapor-control components are connected where visible and specify replacement details that tie back into sound material. If a panel or roof deck must be opened, the scope identifies temporary cover and interior conditions the facility needs to monitor during the work.
Brownsville's high outdoor temperatures can increase the temperature difference across a refrigerated enclosure. The work sequence should minimize open areas and close penetrations promptly. We review forecast, safe work periods and product requirements. If weather delays a permanent tie-in, the record identifies the temporary protection and who checks it. Report the affected room and roof-access contact when water enters; response timing follows the facility's safety and operating controls.
Repair: Preserve insulation and vapor details
A localized leak repair may require removing membrane, wet insulation and damaged cover board until a dry, stable boundary is reached. We photograph each layer and pause at the approved quantity if additional removal is needed. New insulation should match the approved assembly, and vapor-control transitions should be continuous at curbs and penetrations. A surface patch over wet or separated material can leave the underlying condition unchanged.
Brownsville's port-region economy includes food processing, energy, heavy manufacturing and logistics. At the Port of Brownsville Business Park, freight and industrial uses are supported by rail and trade-corridor access. The industrial property at Paredes Line Road is a separate listed facility. Those sites do not establish cold storage use; they are local contexts where staging and operations questions may differ. We confirm the actual property's process and roof section with its contact.
The repair proposal defines material, preparation, vapor detail, insulation replacement and interior coordination. If equipment shutdown, product relocation or sanitation controls are needed, the facility assigns those tasks before the roof opens. We can coordinate a return visit to confirm the exposed area has been closed and recorded.
Compare local repair with full assembly work
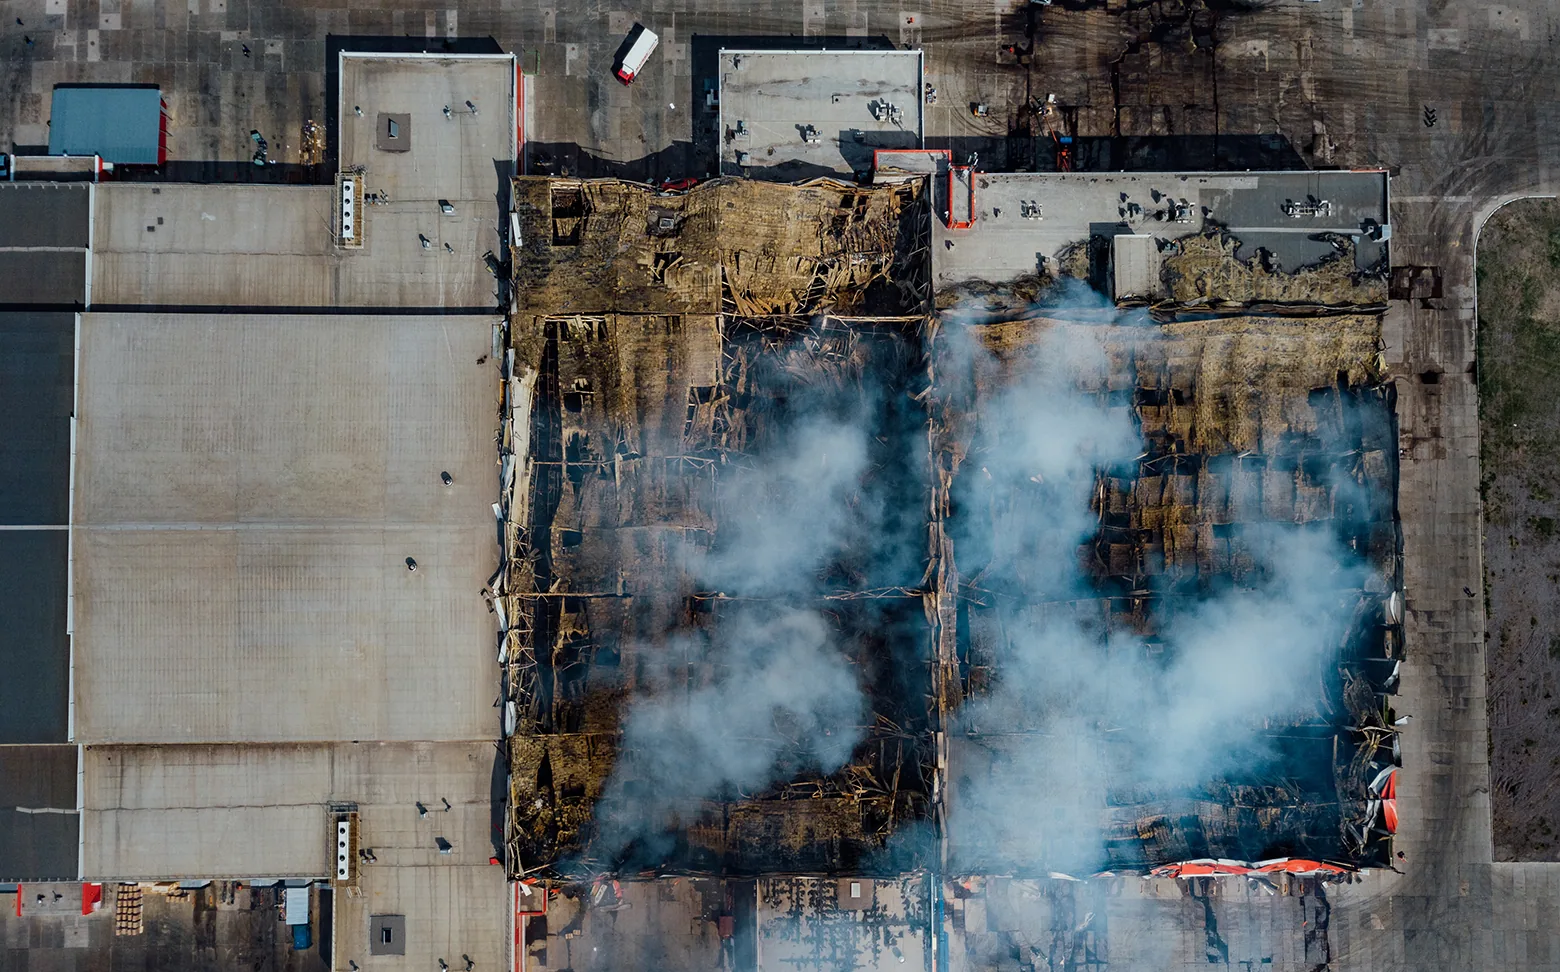
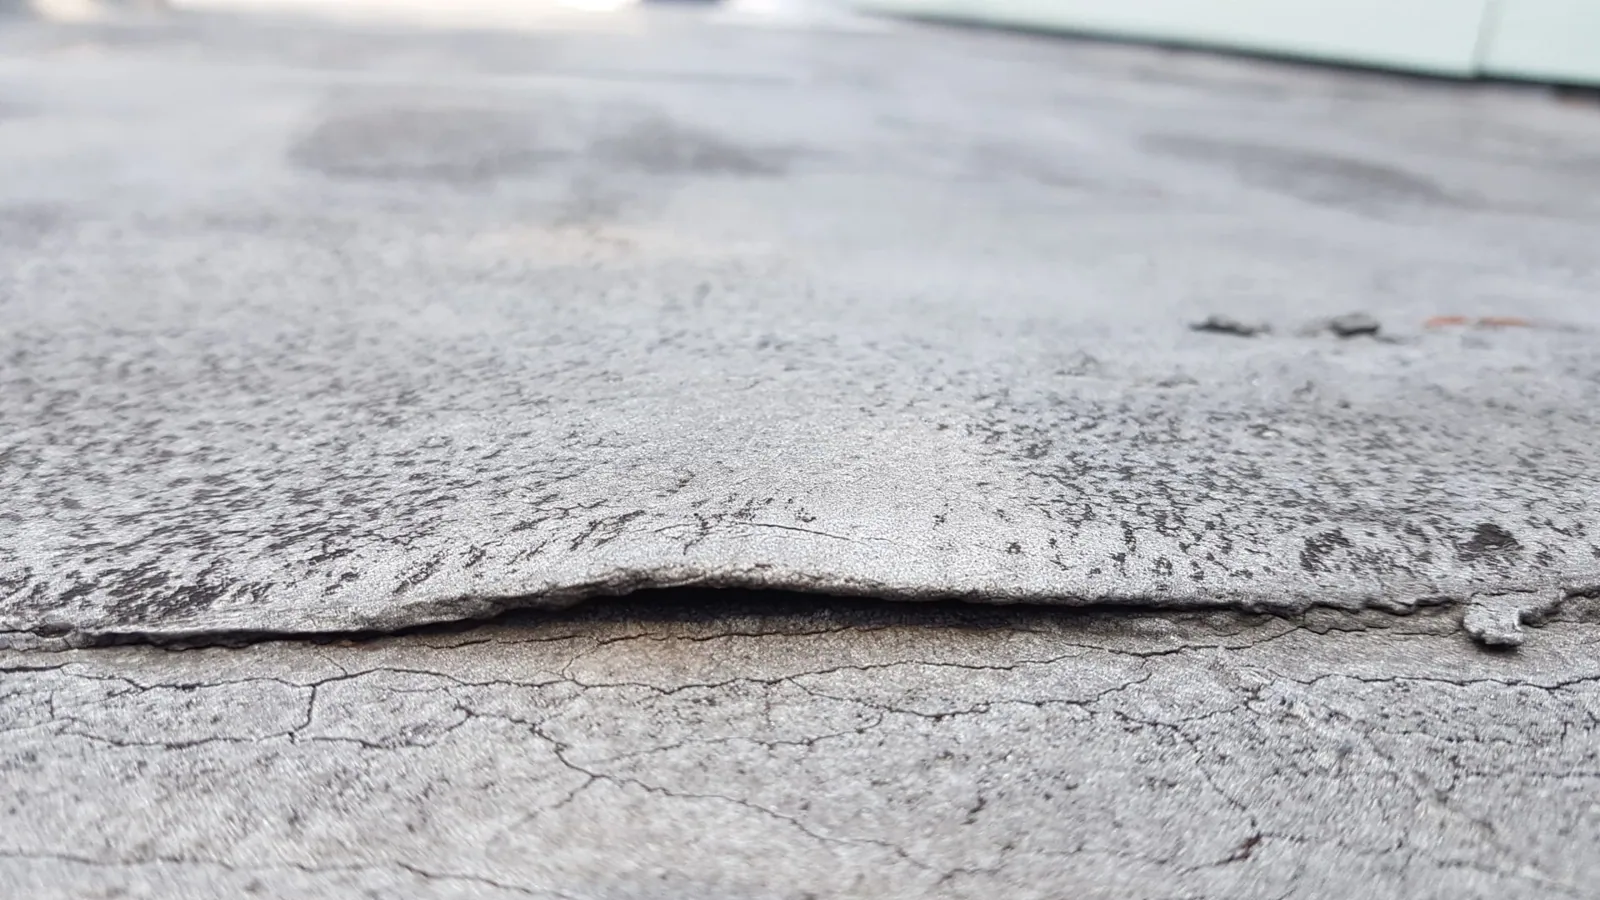
Repeated condensation, persistent wet insulation, failed vapor transitions or widespread membrane deterioration may call for a system-level correction. We map results and compare repair with recover or replacement. A recover assessment considers retained layers and moisture. If layers must be removed, replacement can rebuild insulation, vapor control and waterproofing together. The selected design must be approved for the actual facility.
Brownsville adopted the 2018 International Building Code, and commercial project plans receive City review. The design team confirms the applicable code, energy and moisture-control details, product approvals and permit requirements. The roofing scope identifies what is included and where refrigeration, controls or interior work remain separate. We do not estimate remaining life or energy performance from a visual roof walk alone.
Cold storage differs from general warehouse roofing and manufacturing plant roofing, because temperature boundaries and interior product controls shape the sequence. We verify actual operations, alarms, access and sanitation rules rather than infer them from a property label.
Closeout: Record the assembly and monitoring plan
Closeout photos show new waterproofing, insulation transitions, penetrations and each completed roof area. We state what was opened, what was replaced and whether any test area or temporary protection remains. The facility receives a list of roof items and monitoring steps tied to its refrigeration and maintenance contact. A later inspection can compare new moisture reports with the repair map.
Send the Brownsville address, temperature zones, roof plans, condensation or leak history, product controls and facility contact. We will identify what the roof inspection can establish and which refrigeration, structural or design questions need another professional. The final proposal separates roof work from product handling and mechanical operation.
Related Roofing Work
Other roofing services and buildings we handle across Brownsville.
Questions About Commercial Cold Storage Roofing
How do you distinguish roof leaks from condensation?
We compare interior timing and location with roof details, temperature conditions and accessible vapor-control layers. A surface review may not identify concealed moisture, so we state where testing is needed and which zones remain unverified.
Can a roof repair proceed while cold storage remains active?
The facility must identify product zones, alarms, temperature limits and access rules. We can phase roofing to limit open areas and coordinate with refrigeration staff. The owner determines whether operations need adjustment during the work.
Does wet insulation need to be removed?
The repair boundary depends on test findings, assembly design and approved requirements. We document exposed material and request direction before expanding removal. New insulation and vapor details should connect to sound retained layers.
Who handles refrigeration shutdown or product relocation?
Refrigeration staff or the facility controls equipment and product decisions. The roofing scope identifies timing and access needs, but does not include mechanical shutdown or inventory handling unless expressly assigned.
What information improves the cold-storage roof estimate?
Provide temperature zones, roof plans, leak and condensation logs, prior repairs, refrigeration contacts, access restrictions and sanitation requirements. These details help define phasing and the owner approvals needed before work.