
Commercial Roofing at Greater Brownsville Tech District, Brownsville, TX
Plan roofing at Greater Brownsville Tech District
Industrial roof planning begins with the actual site layout, access route and roof assembly. Greater Brownsville Tech District covers about 730 contiguous acres and is zoned for industrial use. It fronts SH 550, roughly two miles from I-69E. We inspect a specific building, document roof conditions and coordinate the work zone with the operator before recommending repair or replacement.
Send the building address, roof plan, facility contact and operating limits. We will inspect conditions and define an industrial roof scope by area. Call 555-555-5555 or use the form.
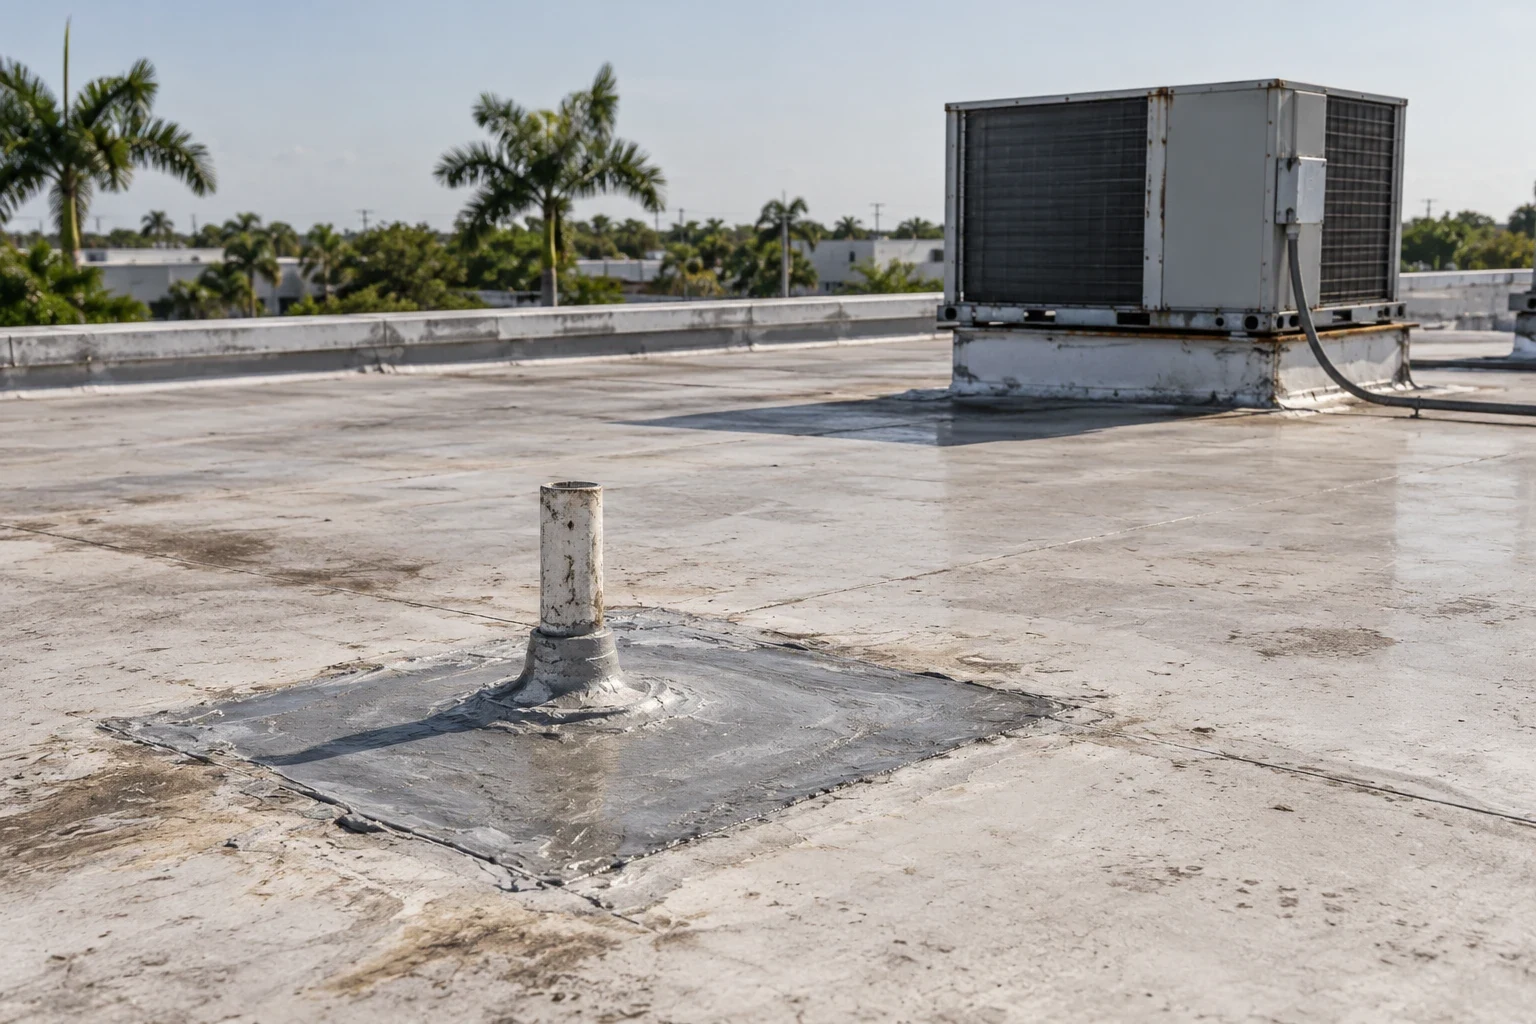
Inspect: Establish roof conditions for the site
We inspect accessible seams, edges, drains, equipment curbs, penetrations and flashing, then map each finding to a roof section. Existing membrane and underlying layers are identified where visible; testing is listed when they are not. A commercial roof inspection can establish the condition record. A drain and scupper review checks outlets and transitions in the included area. Site access, lift placement, escorts, staging and active operations come from the building contact rather than the district map.
The district's location on SH 550 and proximity to I-69E can inform arrival and material routing. Its listed rail potential and high-load capacity serve logistics and industrial projects. These infrastructure details do not establish a specific building's roof type, delivery gate or operating hours. We confirm the address, security procedure, roof access and approved staging point before scheduling a crew or ordering materials.
For buildings in the tech district, roof phasing should account for Brownsville heat and document the exact zone sealed each day. Heat affects safe roof access and the amount of work completed during a shift. The inspection record notes time and weather conditions, then ties recommendations to the observed assembly, drainage path and repair boundary.
Record: Tie each finding to a roof zone
Photographs show the defect close up and its location relative to a curb, edge, drain or equipment. The report states whether the finding is an open seam, surface wear, puncture, loose metal, ponding or a suspected moisture area. It separates observed conditions from concealed layers that require testing. If an area cannot be reached safely, we note the access method or equipment needed for a return.
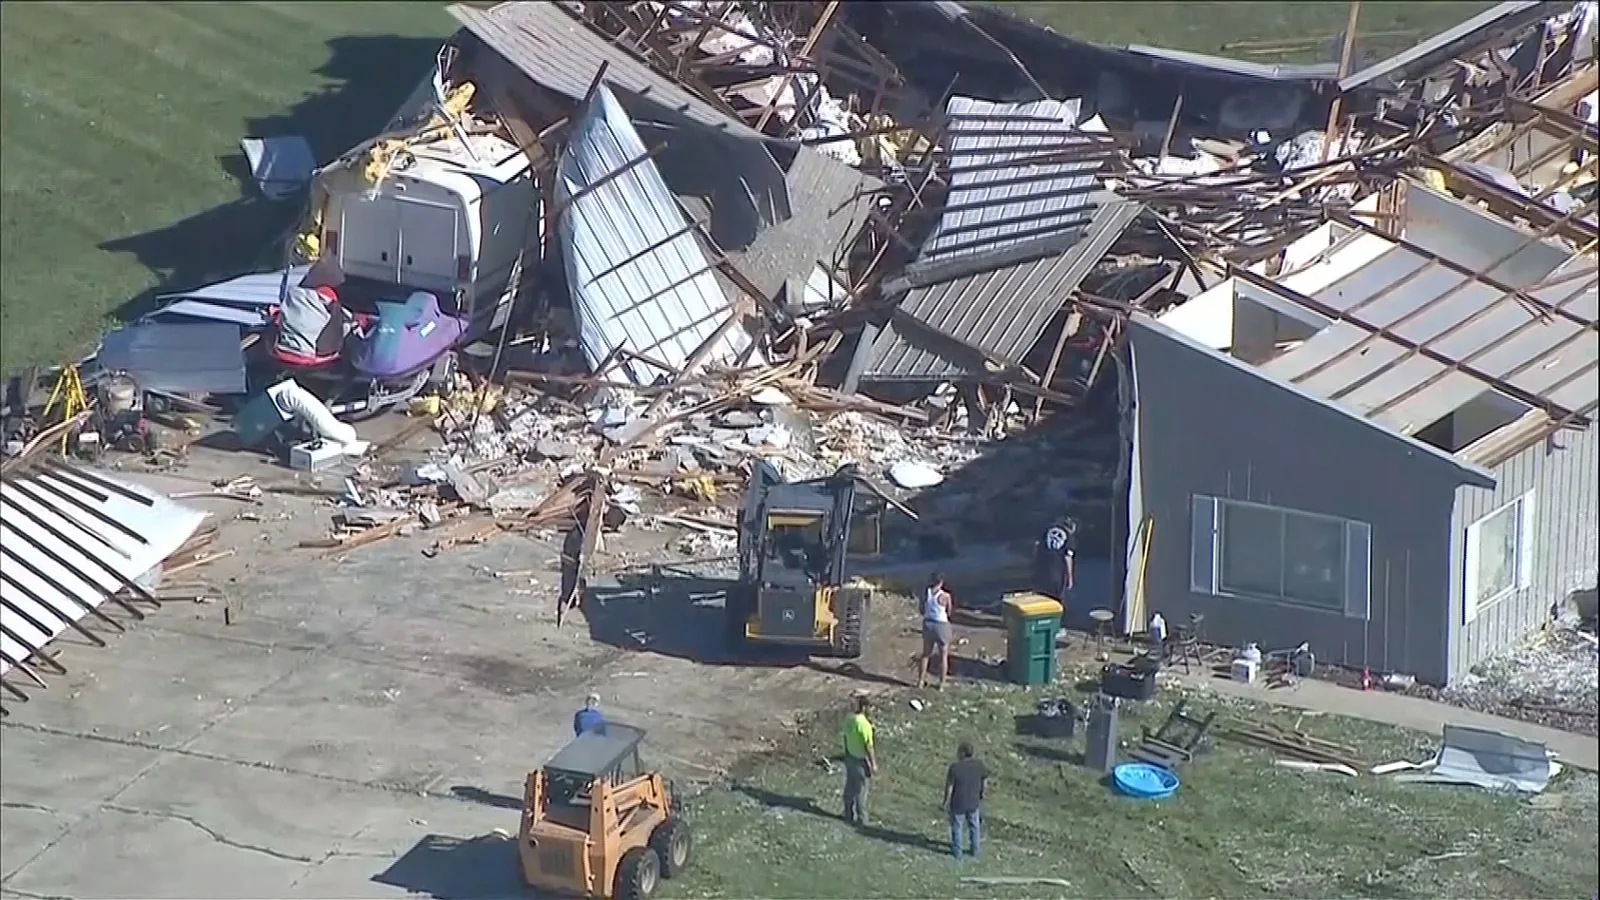
A storm inspection in the tech district records the present roof condition at the named address rather than relying on regional reports. After a significant weather event, we document the roof at the address, including perimeter details and any active entry. After a storm report, we inspect the facility and record its roof condition, temporary protection and repair needs. A roof condition report preserves the inspection date, photographs, temporary protection and open follow-up by site. If several properties share the owner, a multi-site program can coordinate scheduling while keeping each roof record separate.
A second property in the Brownsville Aerospace Industrial Park or North Brownsville Industrial Park can be scheduled separately. Those addresses require their own facility contacts, roof plans and access approvals. We keep each report and work quantity attached to one building even when the same owner manages both locations.
Options: Set a work scope around the building
A localized leak may need membrane repair, flashing replacement or drain correction. Broad deterioration, wet insulation or failed attachment may point to a larger replacement scope. A recover option requires review of existing layers, substrate and moisture before it is priced. We state confirmed material, removal limit, repair area, tie-in, test needs and exclusions so ownership can compare alternatives using the same field evidence.
Industrial projects may place rooftop equipment, exhaust or service access through the membrane. We coordinate curb dimensions and penetrations with the trade responsible for the final position. If the scope includes a replacement or overlay, we identify which units need protection or temporary disconnection. A design change or structural question goes to the project engineer before roofing is installed over it. If a roof plan is incomplete, we mark the verified measurements and open questions before quantities are issued. The owner can then approve a survey, test or revised drawing before material is ordered. That sequence limits avoidable changes during installation and ties each quantity to a known area.
The district is described as a technology and industrial employment area; roof details and access still require confirmation at each listed property. That market context supports careful sequencing around facility activity, but the specific operator sets shutdowns and access windows. We include staging, lift needs, weather protection and material lead time as timing and cost drivers in the estimate.
Coordinate: Protect access and daily operations
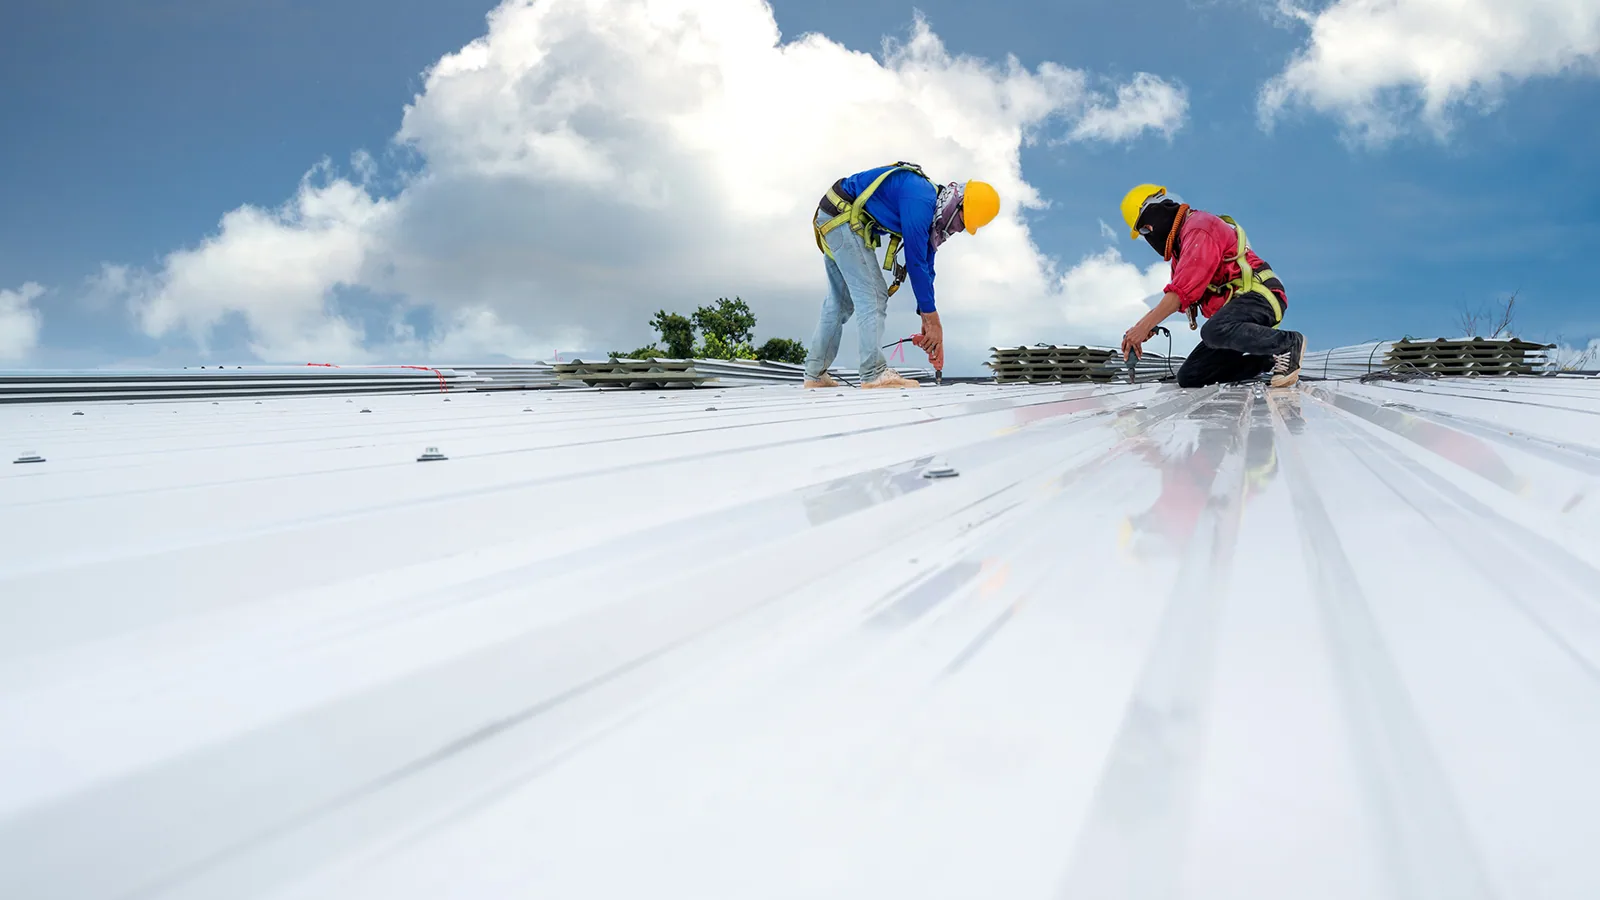
Before mobilization, the site contact confirms gate instructions, truck route, crew check-in, roof keys, escort needs, work hours, debris path and emergency notification. We identify the roof area that can be opened and closed in each shift. If a lift or delivery point is not available, the schedule is revised and the affected work remains pending.
We respond around the clock, including weekends and holidays, when water is actively entering a building. Temporary cover can stabilize an opening while permanent material or approval is pending. The record identifies what was protected and what remains exposed. For an operating industrial site, the facility contact can tell us which production or logistics areas require added notice during the repair.
Commercial remodeling in Brownsville may require city plan review, which the project team confirms against the planned scope. The project's designer confirms applicable requirements for the building and assembly. We use accepted roof details and raise a field conflict before closing a condition that differs from the approved documents.
Closeout: Return a site-specific roof file
Closeout lists the building address, inspected areas, installed materials, tagged photographs, approved changes and open items. It notes sections that were inaccessible and identifies the next visit or trade handoff required. A facility manager can use those area labels for later maintenance and compare a completed detail with the original condition report.
Send the Greater Brownsville Tech District address, roof plans, system information, access contact, operating schedule and reported concern. Identify who can authorize testing or added removal. We will inspect the roof, coordinate site logistics and return options tied to the verified building conditions.
Related Roofing Work
Other roofing services and buildings we handle across Brownsville.
Questions About Greater Brownsville Tech District
What roof details should be checked at an industrial site?
We inspect seams, edges, drains, penetrations, equipment supports and flashing, then map findings by roof zone. The report identifies any material or concealed condition that needs confirmation.
Do SH 550 and I-69E determine how a roof crew enters?
Those routes help with general travel planning. The facility supplies its gate, check-in, truck route, escort rules and staging location, which we confirm before scheduling.
Can roof repairs fit around production or logistics activity?
The operator identifies work hours, restricted areas and notice requirements. We sequence sections that can be protected and closed during each shift and record any access dependency.
What if a roof area is inaccessible during the first visit?
We mark that zone as uninspected and identify the lift, escort or access change required. A return visit is scheduled before the area is included in a repair quantity.
What information helps price an industrial roof scope?
Provide the site address, roof plan, known assembly, equipment layout, access route and operations schedule. We state staging, testing, weather and material assumptions in the proposal.