
Hospital Roofing in Brownsville, TX
Set a documented hospital roof scope
A leak near a hospital air intake calls for a roof record and an operations contact before a repair begins. We locate the reported area, photograph nearby seams and equipment, and identify who can approve access. Brownsville's health network includes Valley Regional Medical Center, Valley Baptist Health System and DHR Health Brownsville Hospital. A campus can contain buildings with different schedules, systems and access controls. We scope the actual structure and roof section in front of us.
Send the Brownsville address, affected department, leak timing, roof plans, equipment constraints and facility contact. We will record the roof condition and required approvals. Call 555-555-5555 or use the form.
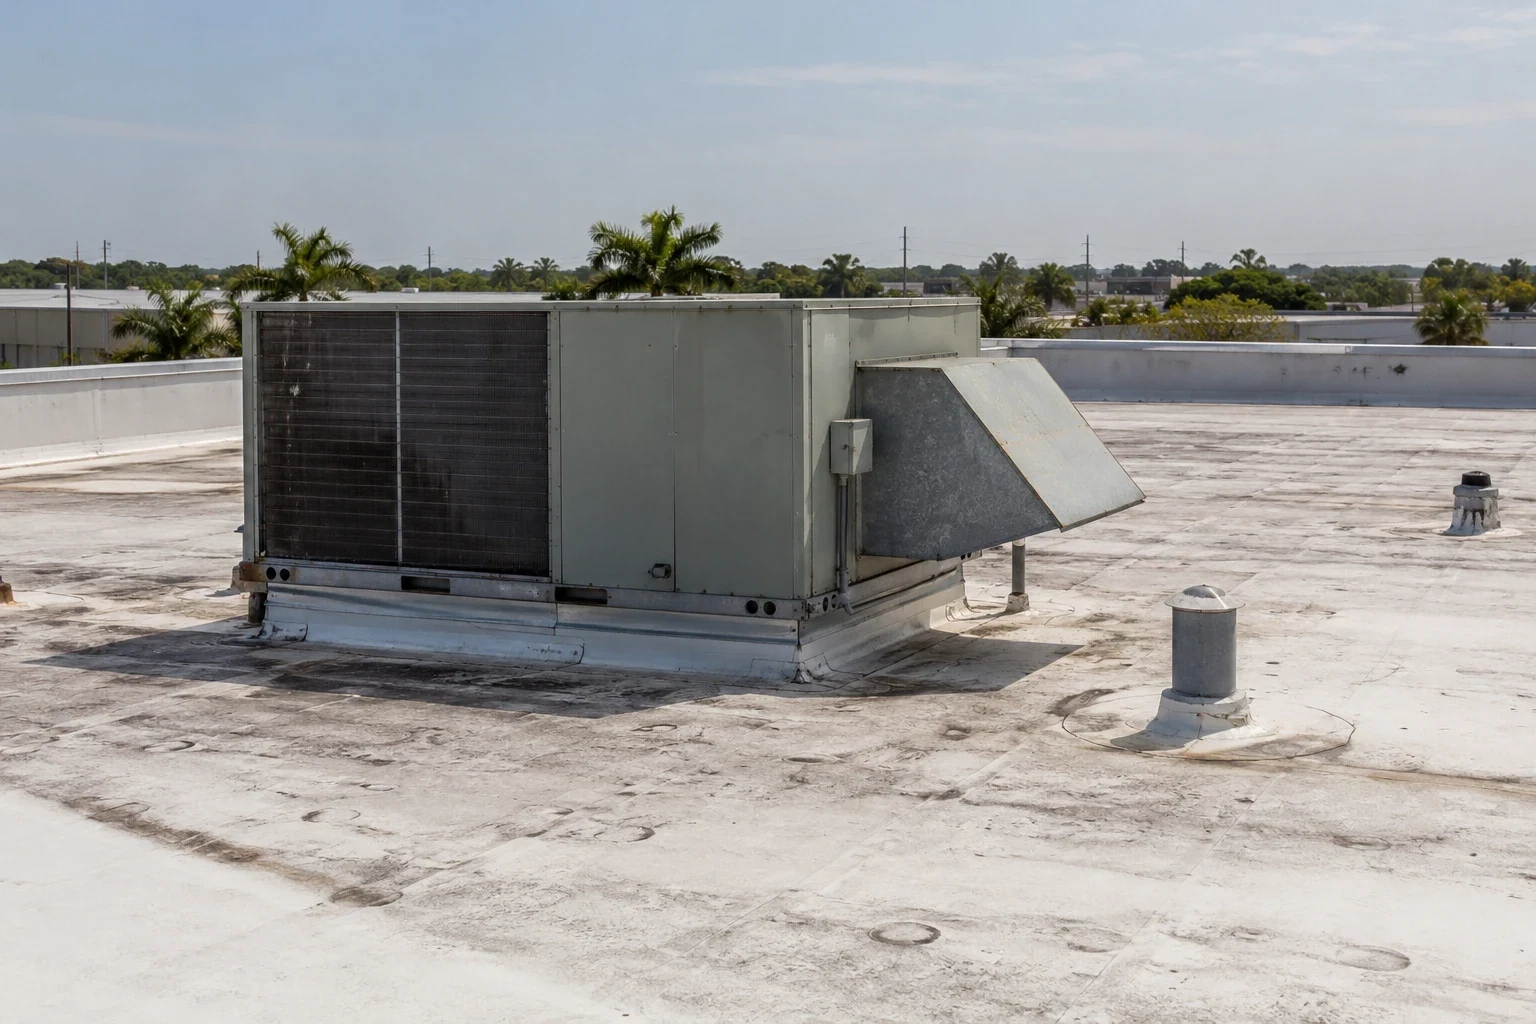
Inspect: Trace the report across the roof
We start with the room, floor, time and conditions reported by facility staff. On the roof, we check seams, flashings, drains, scuppers, curbs and wall transitions above and around that point. Water can travel through an assembly before it reaches a ceiling. The inspection records the observed condition and the roof area checked; it does not assign a cause solely from the interior stain.
Hospital roofs often carry exhaust, HVAC units, electrical equipment and service routes. We map obstructions and identify where access or shutdown needs another trade. The facility contact confirms which areas must remain operational and how roof entry is controlled. If moisture may continue below the visible surface, we propose an approved test opening or moisture survey. A moisture survey can help prioritize follow-up, while a roof inspection returns tagged photographs and repair boundaries by section.
Drainage and overflow paths need their own inspection because water can expose weak transitions or leave ponding around equipment and roof openings. Cooling demand makes insulation continuity and rooftop equipment interfaces relevant to facility planning. Climate figures do not replace a physical review. We document actual drainage paths, exposed layers, penetrations and attachment details before the owner decides whether to repair, test or expand the evaluation.
Coordinate: Keep patient and service routes clear
Hospital roof work must fit around patient movement, ambulance access, staff entrances, deliveries and restricted departments. The facility contact identifies routes that cannot be blocked and spaces where noise, odor or vibration require a notice or a different work period. We confirm roof-key or badge procedures, lift locations, staging and debris routes before mobilization. The approved sequence names each roof area and the person receiving schedule changes.
Near Fort Brown, UTRGV and Texas Southmost College are established institutional presences; the Brownsville healthcare campus area includes a concentration of local health providers. This network includes distinct properties with their own operators and access processes. For a stand-alone practice, a medical-office roof scope may involve fewer service zones, while a hospital needs its own contact map and work boundaries. An office-building roof plan also has access needs, but patient routes and clinical departments add another level of coordination.
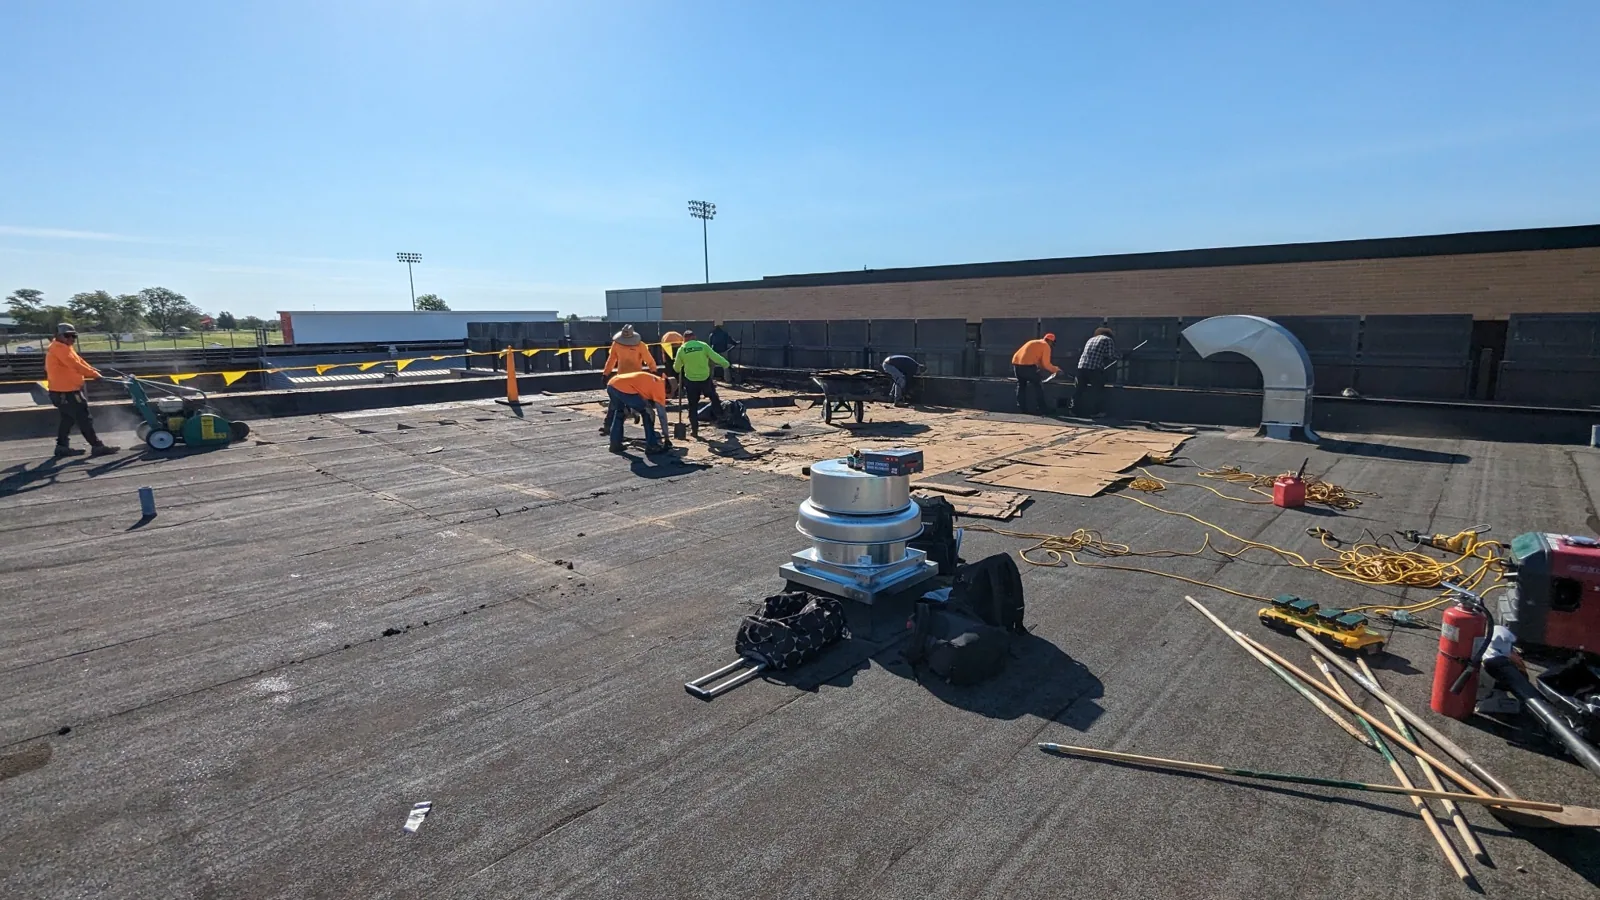
When a roof section opens, we limit removal to the area that can be closed or temporarily protected under the approved plan. The field record states where the cover was placed and who checks it. Infection-control measures, patient relocation, equipment shutdown and interior restoration need direction from the facility or assigned specialist. A phased occupied-building reroof can stage work around operating constraints confirmed by the hospital.
Repair: Document wind, water and exposed layers
The NWS Hanna archive documents regional storm impacts and a tornado close to Brownsville; the hospital's roof inspection must locate any actual damage. For a hospital, that history makes a current roof record useful before the next severe weather period. After a storm, we inspect roof edges, seams, flashings, drains and rooftop equipment supports, then distinguish immediate protection from permanent repair. A storm-damage assessment records visible findings and the next action for each area.
A repair proposal identifies the failed detail, preparation, replacement material and tie-in to retained roofing. If removal exposes wet insulation, an unbonded layer or damaged deck, we photograph the finding and stop at the approved boundary. Added removal or structural work requires review before it proceeds. The owner receives the new quantity, location and reason for a change rather than an open-ended authorization.
If water reaches a clinical area, we respond outside standard hours and coordinate the roof access and interior protection with the designated facility contact. The initial visit may install temporary protection and limit further exposure. The permanent repair follows after conditions allow the detail to be inspected and prepared correctly. The work log names the person who accepts the protected zone, the spaces kept in service and the time scheduled to reassess temporary cover. Mechanical, electrical and interior work stays separate unless the written scope assigns it.
Compare: Local repair or assembly replacement
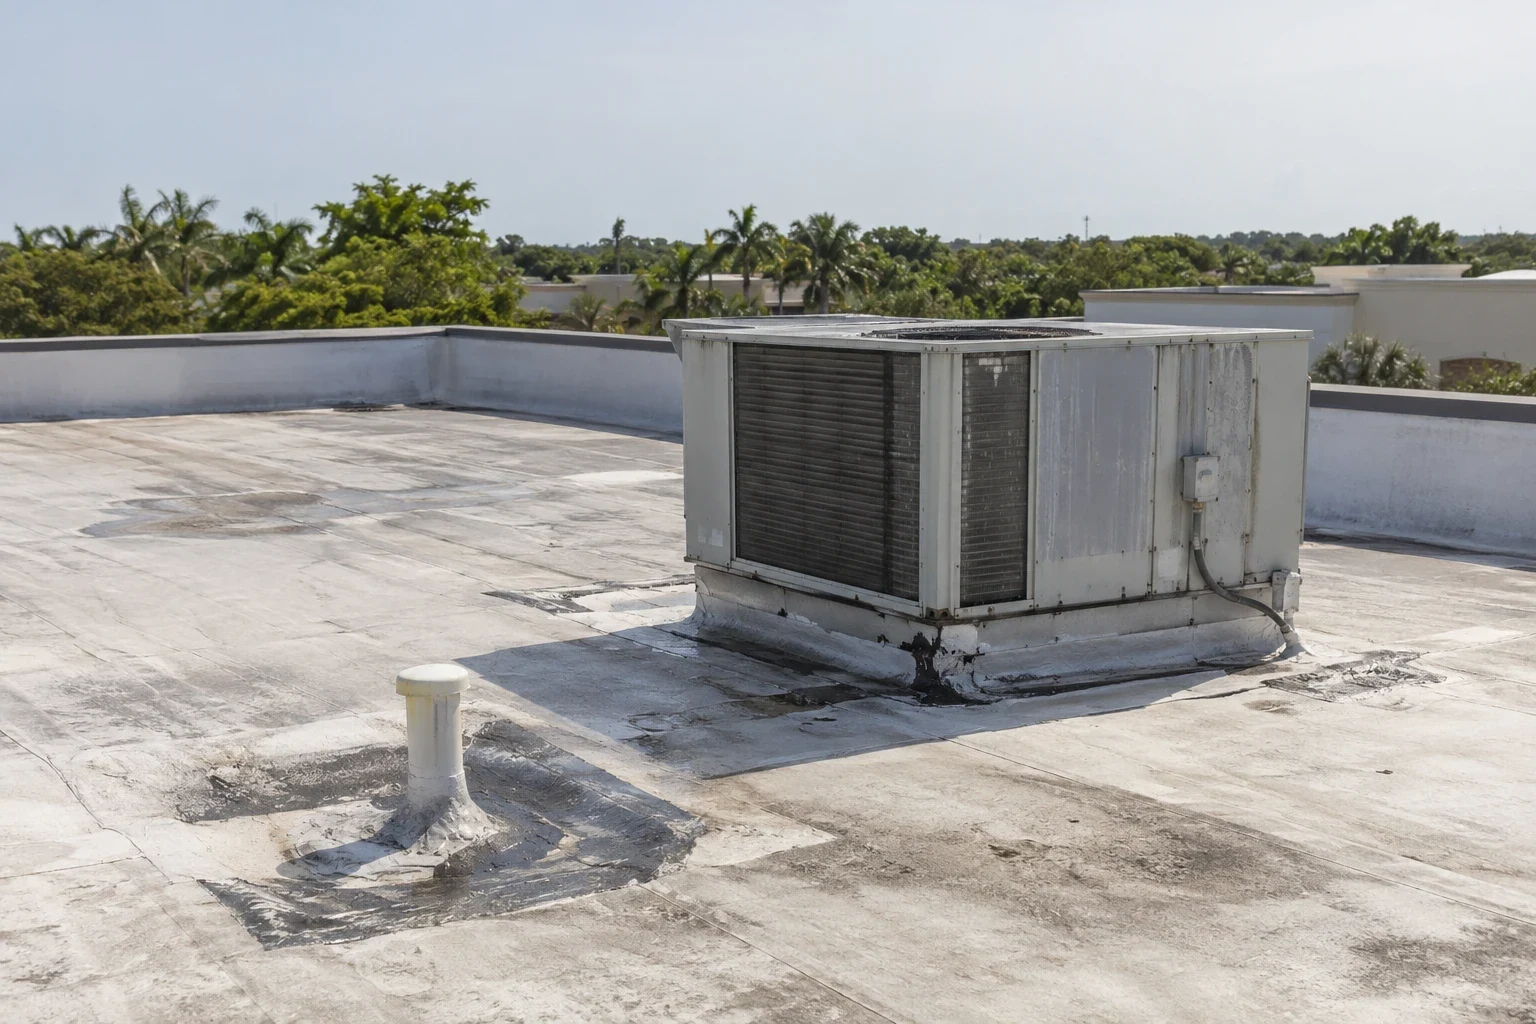
A single curb or flashing failure may be repaired locally. Recurring leaks, broad moisture, failed attachment or deteriorated membrane may require a larger correction. We compare the number and location of findings, roof layers, drainage and planned facility work before considering a recover assessment or full replacement.
Hospital roof submittals in Brownsville should reflect the city's 2018 IBC adoption and the current review instructions issued for that project. The project designer confirms applicable code requirements, wind criteria, assembly details and permit steps for the hospital address. Roof work may interface with fire alarm equipment, generators, medical gas exhaust, communications and mechanical systems. We identify those interfaces in the scope and state which trade controls them.
Cost and timing depend on roof height, access controls, staging space, lift placement, work windows, wet layers, equipment coordination and material availability. Hospital operations can require phased areas and extra setup. The proposal lists assumptions, protection and exclusions so the owner can compare a targeted repair with broader capital work. If field conditions change the repair boundary, work pauses for a documented decision before scope expands.
Closeout: Return a usable roof record
Closeout records completed areas, repair materials, photographs and any remaining temporary protection. It lists roof sections not accessed, hidden areas not opened and work assigned to another trade. The facility can match the record to its maintenance system and interior incident report. If water returns, the next inspection can compare the same location with the original condition and repair detail.
Send the Brownsville facility address, affected department or room, report timing, roof plans, equipment notes and access contact. Include work-hour limits, lift restrictions, infection-control procedures and any area that must remain open. We will identify what can be confirmed during the roof review and where a test or separate trade is required. The resulting scope ties each action to the correct building and approval contact.
A maintenance file is useful when it keeps inspection findings, storm checks, repairs and approvals together by roof area. Facility staff can then identify open conditions and schedule follow-up without relying on a contractor's memory. We can return after a repair or severe weather to document the roof condition visible on that visit. The record states the date, inspected areas and any change that still requires direction.
Related Roofing Work
Other roofing services and buildings we handle across Brownsville.
Questions About Hospital Roofing
Can roofing proceed while hospital departments remain open?
The facility sets department access, patient routes, work windows and notices. We phase roof areas and coordinate equipment or lift moves against those requirements. The written plan identifies the route that stays open and the contact who approves a schedule change.
What happens when a leak is near critical equipment?
We record the equipment location and protect roof access boundaries before inspection. The facility or equipment specialist directs shutdowns and operating decisions. Roofing work proceeds only within the approved scope and agreed coordination window.
How is storm damage documented?
We photograph each visible condition, identify its roof section and note whether temporary protection is needed. The report separates immediate work from permanent repair and lists areas requiring further access or testing before a final scope is set.
Who approves additional removal after wet insulation is exposed?
The owner or designated facility contact reviews the photographs, added quantity and proposed repair detail. We pause at the authorized boundary until that direction is recorded. Structural or interior restoration work is scoped with the responsible trade.
What information helps plan hospital roof access?
Provide building and department contacts, roof access rules, patient and service routes, work-hour limits, equipment locations, lift restrictions and recent leak reports. These details let us plan inspection and staging around actual hospital operations.