
Commercial Roofing at 802 Industrial Park, Brownsville, TX
Plan roofing at 802 Industrial Park
FM 802 frontage places the 802 Industrial Park between Old Port Isabel Road and Highway 48. The park offers utility-served lots for light industrial, commercial and logistics uses, including light manufacturing, warehousing and distribution. We inspect each building's roof, confirm access and measure the work area before recommending repair or replacement. The park's intended uses guide planning; the building's actual roof establishes the scope.
Send the address, roof plans, facility hours, access route and reported condition. We will verify the roof area and return an industrial repair scope. Call 555-555-5555 or use the form.
Inspect: Check the roof, not the site category
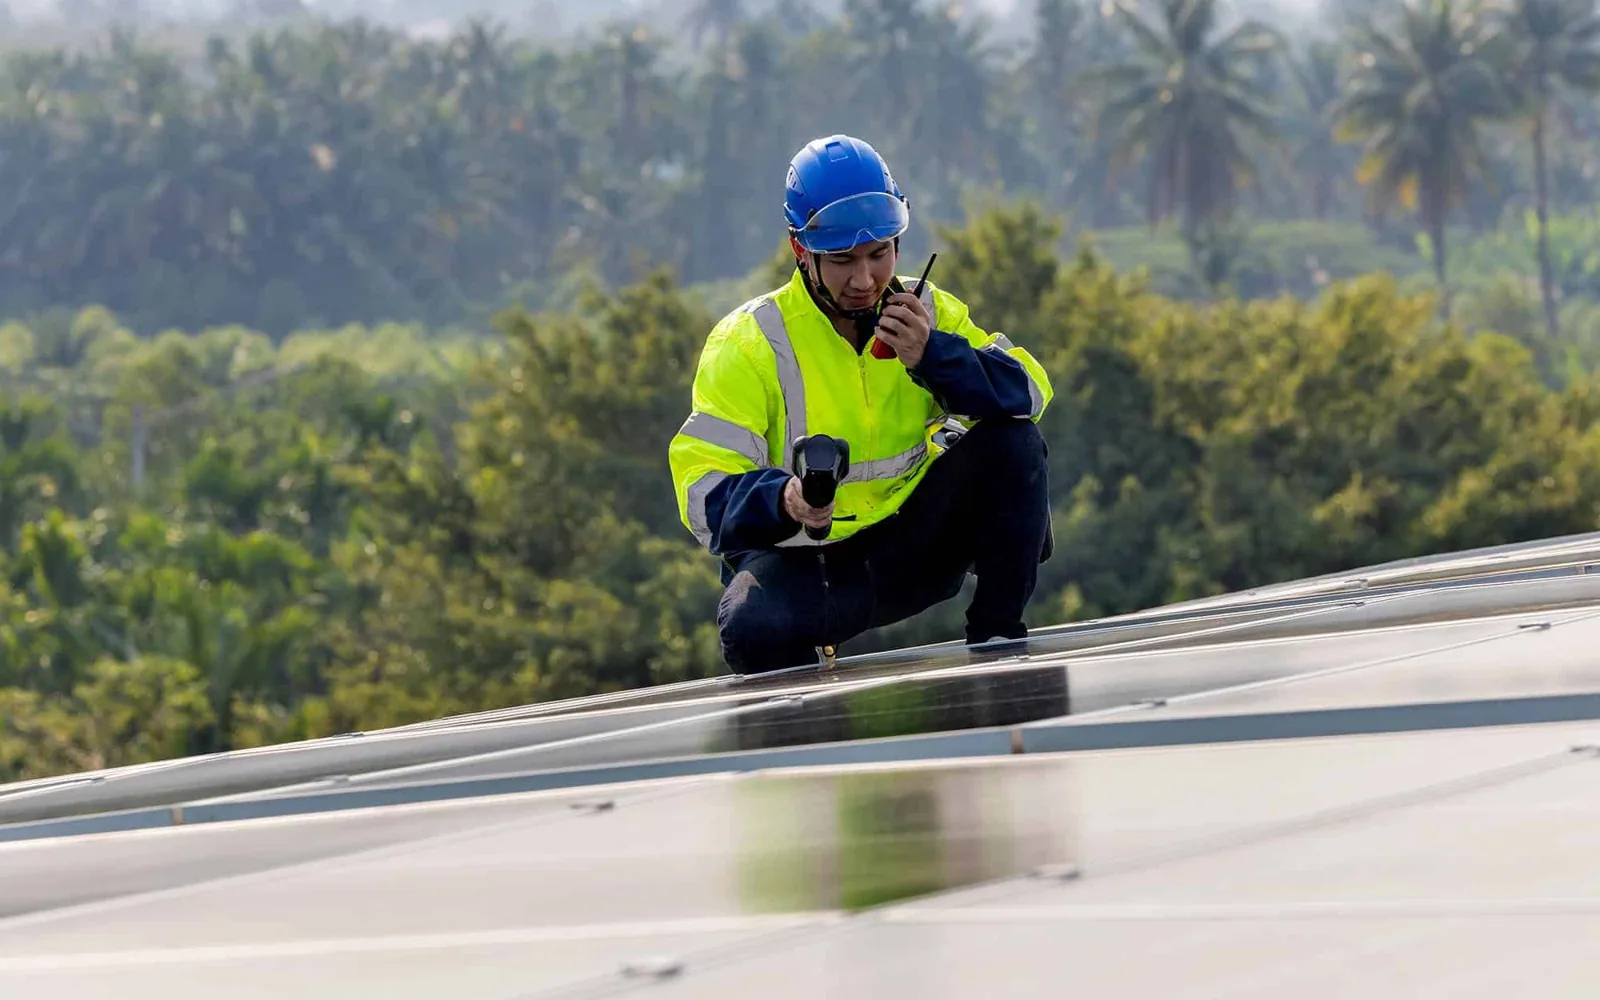
We inspect accessible seams, edges, flashing, drains, penetrations, equipment and prior repairs. A commercial roof inspection records each finding by building and roof section. We confirm the gate, truck route, utility locations, roof access, lift placement and operating hours with the facility contact. For each building, facility staff confirm the membrane, deck, drainage layout and route to the roof before we select test areas.
The EDC identifies light manufacturing, warehousing and distribution as suitable uses. These operations may involve deliveries, equipment service or occupied work areas, but the operator provides the actual constraints. We state receiving windows, staging assumptions and any trade coordination needed before estimating. If a curb or penetration will move, the mechanical contractor confirms its final dimension before flashing work is set.
Roof visits in the FM 802 area account for hot-surface conditions and record which sections can be closed before the crew leaves. Heat affects inspection timing, safe roof access and material handling. We record visit conditions and plan a daily work section that can be secured and closed before departure. If the surface or substrate is not ready, we identify the hold and the next check needed before covering the assembly. On a hot roof, crews stage smaller material loads, keep walk paths clear and verify that adhesives or coatings meet their installation limits. The schedule accounts for setup, cure time, cleanup and a final walk of each completed area.
Record: Map findings to the facility address
Photographs locate open seams, punctures, loose edge components, flashing separation or standing water. We include a close detail and a wider view that ties it to the roof plan. Interior reports appear as separate observations until a water path is confirmed. If testing is needed to assess insulation or deck, the report names the area, proposed method and restoration before seeking approval.
The 802 property record should distinguish current wind or water observations from conditions at other Valley sites. A post-storm visit checks edge securement, flashing, penetrations, drainage and interior reports so the owner can prioritize immediate protection and permanent repairs. A roof condition report preserves images, date, temporary protection and remaining test or repair items. It also identifies any portion left uninspected due to access or weather.
A separate location at North Brownsville Industrial Park or ZIWA North Brownsville Industrial Park needs its own roof plan and operating contact. If one owner coordinates multiple addresses, we can group dates while keeping each property's measurements and approvals distinct.
Options: Set the repair boundary and work sequence
A small leak may need repair at one seam or penetration. Widespread moisture, loose attachment or deteriorated material can require testing and a larger scope. A recover or replacement proposal depends on the existing assembly, substrate, drainage and project criteria. We identify roof area, known material, removal limit, tie-in, exclusions and any condition that could change the quantity.
Access near FM 802, Old Port Isabel Road and Highway 48 informs delivery planning. The site confirms its own gate and staging procedures, including the location for a crane or lift and an area for debris. These assumptions affect labor and scheduling. We list material lead time, weather protection and trade dependencies so the operator can compare scopes with a clear sequence. Each estimate separates visible repair quantities from allowances for concealed conditions. That distinction helps a facilities manager schedule a test opening, reserve funds for approved work and avoid treating an unknown deck condition as a confirmed replacement quantity.
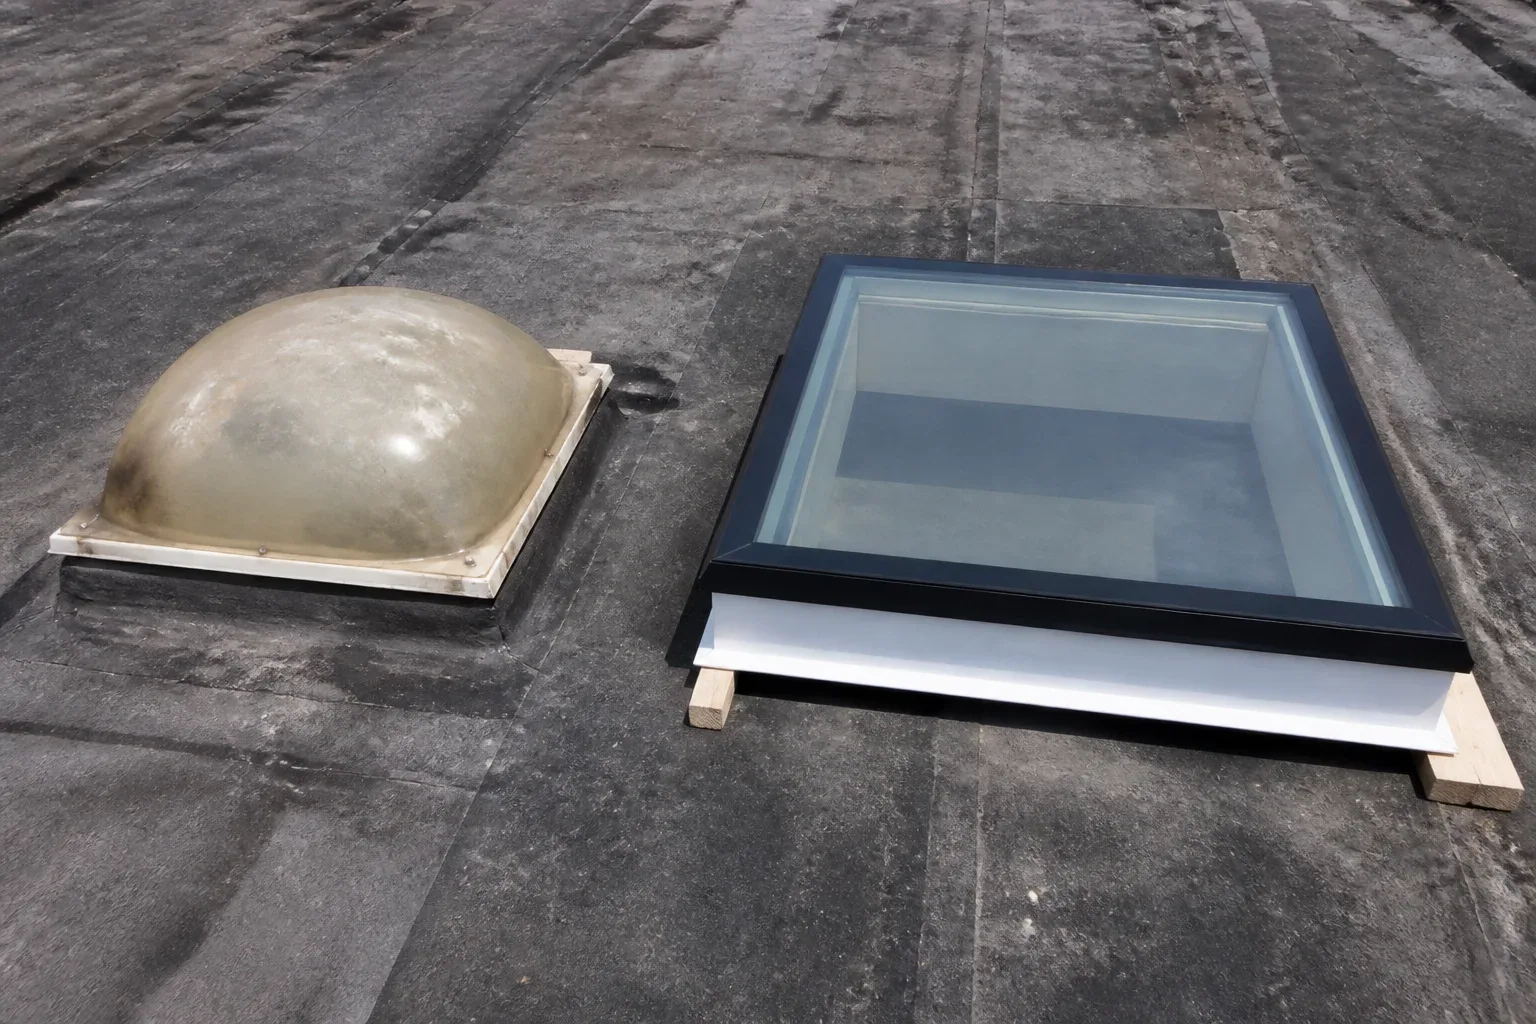
The property contact can coordinate permit questions with Brownsville when an alteration changes the roof assembly. The designer confirms project-specific requirements for a roofing alteration. We identify the roof condition and install the accepted system detail; any structural, drainage or utility change remains with the authorized project team until direction is approved.
Repair: Keep receiving routes clear
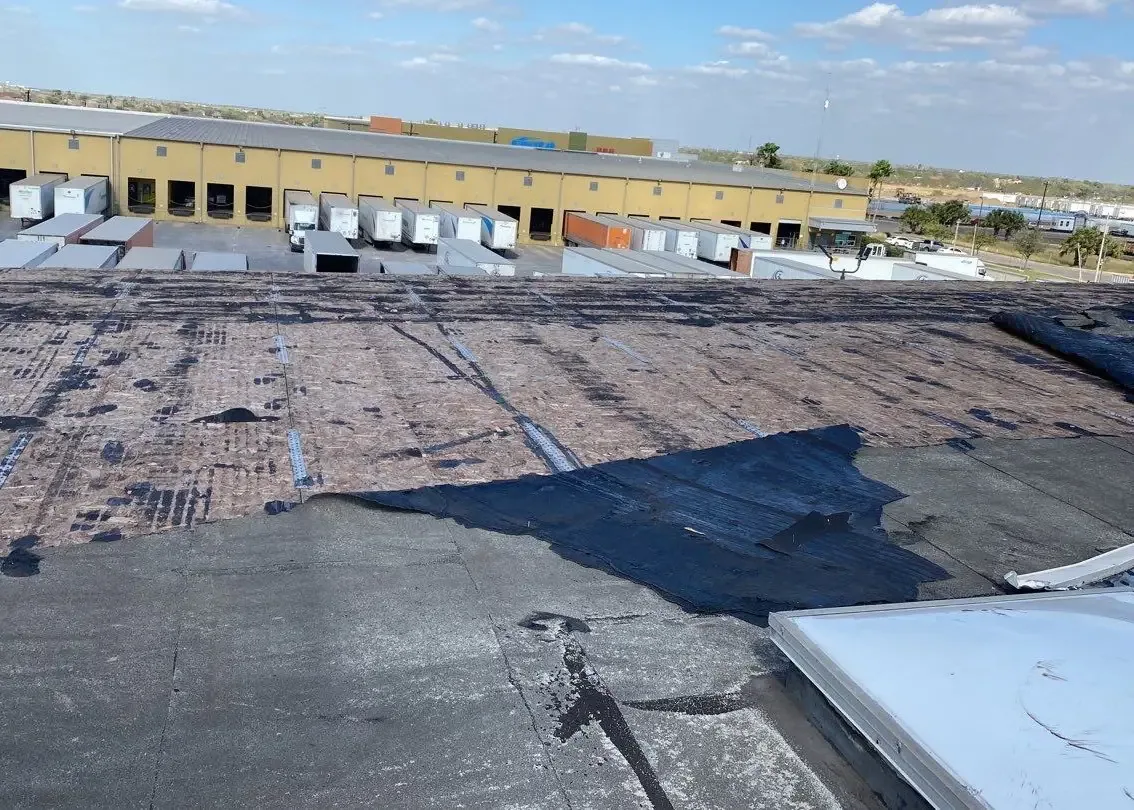
Before work begins, the facility contact confirms delivery windows, active truck lanes, rooftop access, lift setup and crew check-in. We limit removal to the section that can be protected by the end of the shift. If a delivery or production change blocks the planned route, the superintendent adjusts the sequence and the roof record identifies the work still open.
For active water entry, emergency response is available around the clock, weekends and holidays included. The crew documents the opening, installs authorized temporary protection and records remaining exposure. Permanent repair follows with compatible material and confirmed substrate. If removal uncovers wet insulation or deck damage, we pause at the approval boundary and return photographs and quantity notes for review.
A drain and scupper inspection can include outlets within the work area, while a moisture survey may guide testing where concealed moisture is suspected. The report identifies what each method confirmed and what still needs a test opening or return visit.
Closeout: Keep the roof scope ready for service
Closeout lists roof areas repaired, material and details installed, photographs, approved changes and remaining conditions. The closeout identifies any cover still in place, the condition beneath it and the next person responsible for access. Facility staff can compare later observations to the same area labels and connect the work to the project schedule.
Send the 802 Industrial Park address, roof plans, reported leak, known system, facility hours, access route and decision contact. Include any receiving or lift restriction. We will inspect accessible areas, measure the proposed work and return repair or replacement options tied to the building condition.
Related Roofing Work
Other roofing services and buildings we handle across Brownsville.
Questions About 802 Industrial Park
Do park utilities confirm roof access or power for a lift?
No. The site contact confirms roof entry, utility locations, lift connection or staging and any approval required. We verify those details before scheduling work.
How do you schedule a repair around warehouse deliveries?
The operator provides receiving windows, truck routes and restricted zones. We plan material arrival and debris removal around those hours, and revise the work sequence if access changes.
Can you inspect a roof before a tenant moves into a lot?
Yes. We can document accessible conditions and identify testing needed for a repair estimate. The owner provides roof plans, access permission and the decision contact before the visit.
What if a roof plan does not match the building?
We mark verified measurements, photograph the discrepancy and ask for direction before quantities or system details change. A revised drawing or test may be needed to proceed.
What should an industrial roof proposal include?
It should identify measured areas, materials, tie-ins, staging, work hours, removal limits and open tests. We state access and delivery assumptions before the owner authorizes work.