
Commercial Roofing for Brownsville Healthcare Systems, TX
Coordinate roof reviews across care sites
A leak ticket from one clinical building should identify its room, department and roof before a system-wide repair is considered. We record the reported area, inspect accessible details and return findings by building. Named healthcare providers in Brownsville include DHR Health Brownsville Hospital, Valley Regional Medical Center and Valley Baptist Health System; each address needs building-level access planning. UTRGV and Texas Southmost College also serve as major local institutions. Each site has its own contacts, operations and access plan.
Send the Brownsville or Harlingen facility list, building maps, room reports, roof plans, patient-access requirements and approval contacts. We will report conditions by address. Call 555-555-5555 or use the form.
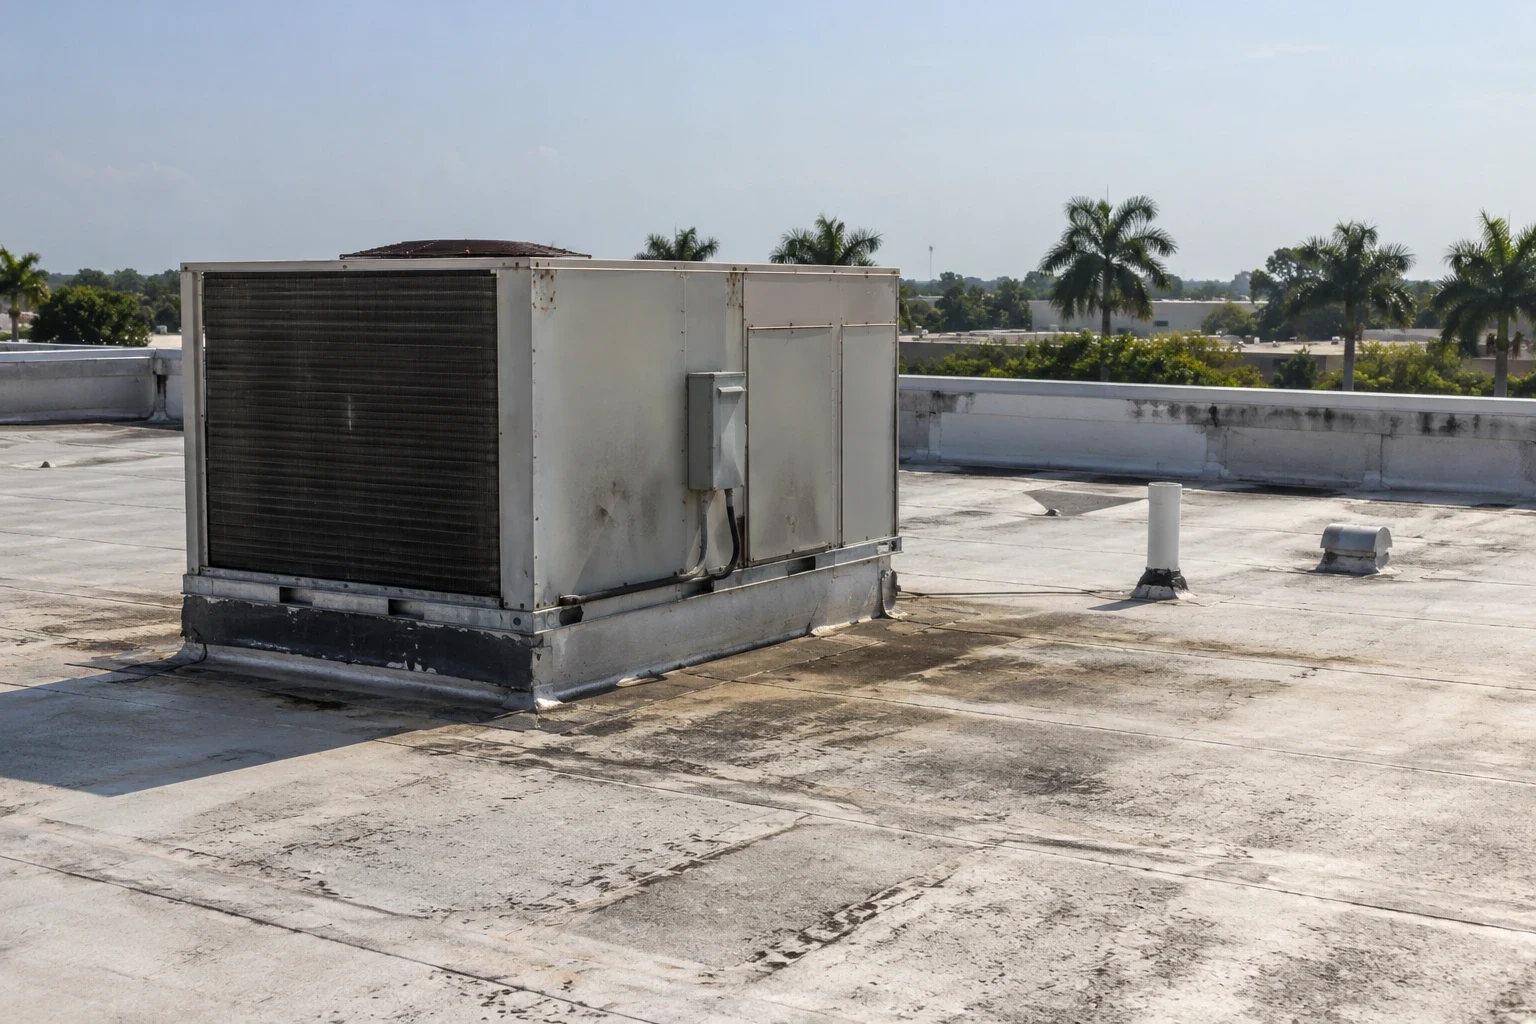
Inspect: Keep the condition tied to one building
We compare the interior report with roof seams, flashing, drains, curbs, penetrations and transitions above the affected department. Water can travel before reaching a ceiling, so the record separates the room report from the suspected entry. We list accessible roof sections, visible material and any test opening needed to confirm concealed insulation or deck conditions.
A healthcare network may manage acute-care buildings, clinics, offices, labs and support facilities. The contact confirms which facility and structures are included. A commercial roof inspection returns findings by roof area, while an infrared moisture survey can help prioritize areas for further testing. Scan patterns guide follow-up; confirmed material conditions determine removal scope.
Brownsville's health providers include facilities associated with the Brownsville healthcare campus area and the wider Rio Grande Valley. A roof review starts with the facility address, affected department and buildings included in the request. If the system manages multiple locations, we keep each property's findings and approvals in a separate record.
Coordinate: Keep care routes and equipment in service
Before work, facility staff identify patient entrances, ambulance paths, accessible routes, appointment periods, restricted rooms and areas where noise or odor cannot occur. We plan staging, lift placement and debris movement with the site contact. The work sequence marks routes that remain open and names the person who approves a change if clinic operations shift.
A health-system roof review should identify the exact campus and building use before comparing scope. Their presence reflects a varied healthcare system, not a single set of building rules. We confirm each facility's badging, roof-key access, infection-control measures, patient notices and equipment procedures directly with its authorized contact.
Rooftop exhaust, HVAC, medical gas vents, communications and electrical equipment can affect roof access or repair details. We record each interface and identify the trade that controls shutdown or movement. A phased occupied-building reroof can limit simultaneous work areas when the building layout supports it. Patient relocation, medical-equipment decisions and interior restoration remain with facility staff or assigned specialists.
Repair: Separate urgent cover from permanent work
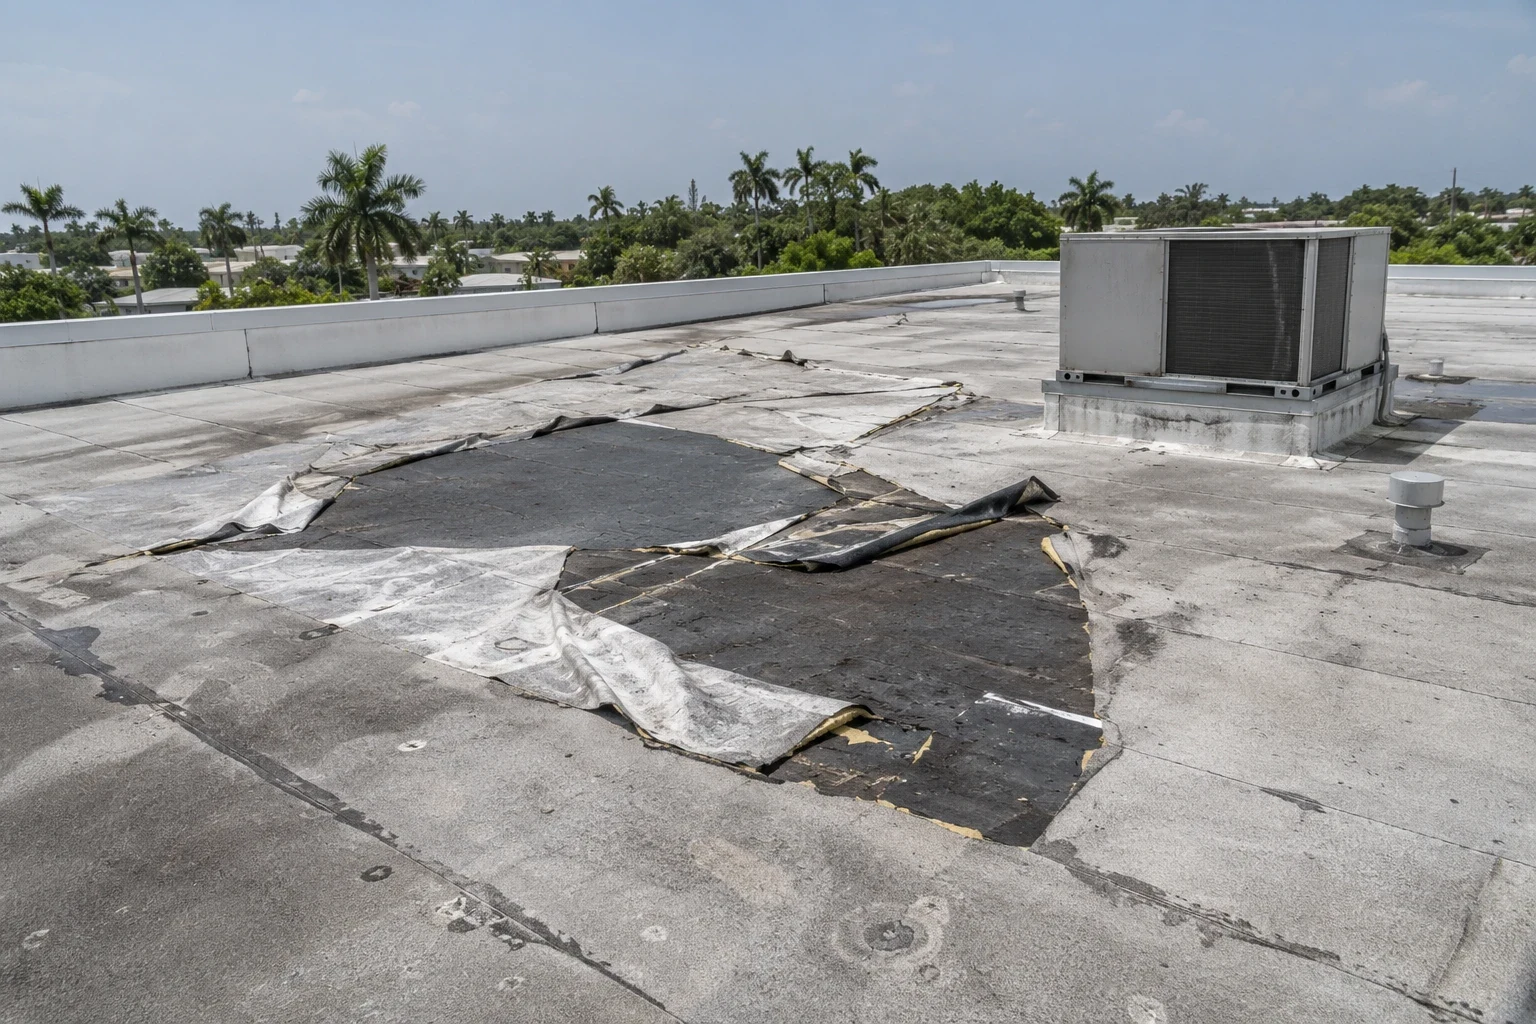
A repair scope identifies the roof detail, material, preparation, tie-in and affected section. If removal reveals wet insulation or damaged deck, we photograph the exposure and pause at the authorized boundary. The health system reviews the added quantity and operating impact before the opening expands. Electrical, mechanical, fire-protection and interior tasks are listed separately unless specifically assigned.
Hanna's 2020 wind, rain and flooding affected the wider Rio Grande Valley; hospital roof decisions should still follow facility-specific inspection findings. Healthcare facilities can use current roof maps to direct post-storm checks at edges, drains and rooftop penetrations. We document what is observed at each building and whether temporary protection remains. The resulting report ties storm-related work to the inspected roof section and facility approval.
For active leaks over treatment or support areas, the response desk remains available overnight, on weekends and on holidays. Access still follows the facility's current protocol. We record the temporary cover, the roof section it protects and the return visit required for permanent repair. A leak repair scope states the work boundary and any clinical coordination needed before roof removal begins.
Compare: Repair, recover or replace by site
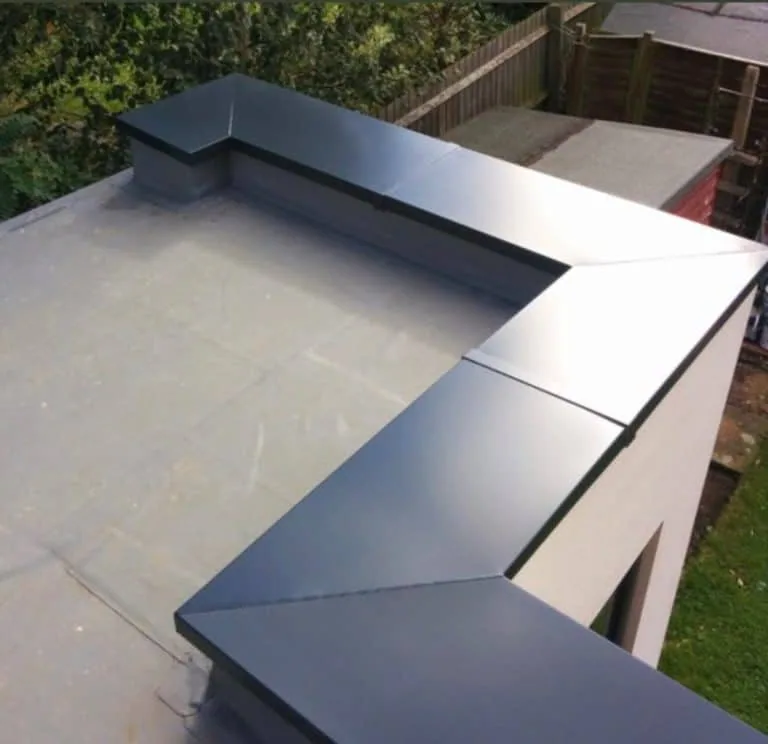
A single flashing failure may need a localized repair. Repeated leaks, widespread moisture, failed attachment or deteriorated membrane may require a broader correction. We compare roof layers, drainage and approved test results before preparing a recover assessment or replacement. The recommendation names the building and sections it covers; other facilities remain separate decisions.
Brownsville's adopted 2018 International Building Code informs City review when a healthcare roof project includes commercial plan or permit work. The project designer confirms the requirements for the address and assembly. Federal, healthcare or campus project documents may add approval and submittal steps. We follow the authorized project scope and identify required specialist coordination before a crew is scheduled.
Price and schedule depend on access, care operations, staging, lift placement, roof layers, wet material, equipment, testing and supply. System-wide procurement may standardize submittal records, while each property still needs its own field report and quantity. We list assumptions and exclusions so health-system staff can compare near-term repair with capital work. Any concealed condition that changes scope is documented for approval before additional removal.
A property management team may coordinate tenant access at leased medical offices, while a public agency may have a separate procurement path. Healthcare leadership confirms which approval process applies at each address.
Closeout: Keep site files aligned
Closeout identifies the facility, building, roof area, completed work, materials, photographs and open tasks. It lists sections not accessed, temporary covers and trade handoffs. The health system can attach the record to its maintenance platform and connect the roof detail with the original department report.
Send the Brownsville or Harlingen address, facility and building identifiers, reported room, roof drawings, patient access rules, equipment contacts and authorization route. Include work windows and any space that cannot close. We will separate confirmed findings from testing and trade coordination that need additional approval.
A return inspection records date, roof section and visible condition. A future report at another clinic receives a new location record and scope. This helps facilities teams maintain a reliable roof history across the network without carrying a finding from one site into another.
Related Roofing Work
Other roofing services and buildings we handle across Brownsville.
Questions About Healthcare Systems
Can roof repairs proceed while care continues?
The facility contact sets patient routes, appointment windows, restricted areas and notices. We phase work around those controls and identify the roof sections affected. The approved sequence names the contact for access or schedule changes.
How is a leak near energized medical equipment scoped and protected?
We record the department and roof area, then coordinate equipment access and any shutdown with the assigned specialist. Roofing findings and equipment decisions stay distinct. The scope identifies the flashing or membrane work and any handoff required.
Can one inspection cover multiple clinics?
A schedule may include several addresses, but findings are reported by facility and building. Each site needs its own access approval, roof-area map and repair quantity. A network summary can track visit status without combining conditions.
What happens if the roof opening reveals additional moisture?
We photograph the exposed layer, state its location and stop at the authorized limit. The facility reviews the added quantity, tie-in and operating impact before removal continues.
What should the system provide before inspection?
Provide the facility list, building identifiers, roof plans, room reports, access rules, patient windows, equipment contacts and approval authority. Add any infection-control or documentation requirements that affect staging.