
Commercial Warehouse Roofing in Brownsville, TX
Tie the roof scope to the warehouse operation
A leak above stored inventory needs a roof section, interior location and receiving schedule in the field record. We inspect the assembly, trace water, and identify what the approved repair includes. Brownsville has industrial and warehouse stock tied to manufacturing and port activity. The Paredes Line industrial listing includes 48 dock doors, while Port business-park sites connect to freight routes. Those facts guide planning questions, not assumptions about a specific roof.
Send the Brownsville address, reported leak area, dock hours, roof history and building contact. We will map findings and define the work boundary around active operations. Call 555-555-5555 or use the form.
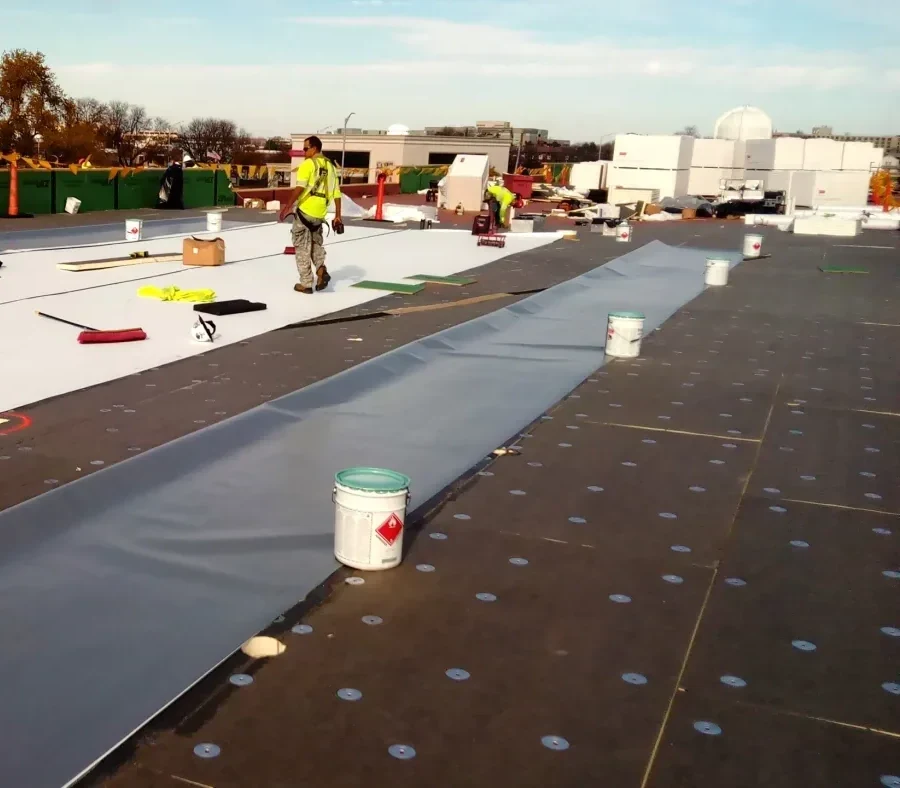
Inspect: Tie the leak to a roof section
We begin with the interior report: aisle or bay, date, weather and whether product or equipment was affected. On the roof, we inspect seams, penetrations, curbs, skylights, perimeter edges and drains above the reported area. Water can travel before it reaches the ceiling, so the stain is a search point rather than proof of the entry. Tagged photographs and a simple roof map help the facility team locate the condition later.
Warehouse roofs can include low-slope membrane, metal panels or more than one roof generation. We verify the installed system from records and accessible details. The scope should not assume an assembly because a property is used for storage. We note visible attachment, insulation, prior patches and any area that cannot be safely reached. Where moisture may extend beyond the reported bay, we mark a controlled test area and ask the owner to approve it before opening the assembly.
Drainage affects inventory protection. We check strainers, drains, scuppers, overflow paths and low points. If water stands near a drain or a gutter discharges toward a wall, we record that separately from a membrane leak. A commercial roof inspection maps the assembly, marked leaks and accessible roof zones before maintenance begins. Drain and scupper work may be needed before a larger roof repair is approved.
Protect docks, inventory and daily movement
Warehouse roofing has a ground plan as well as a roof plan. We confirm active dock doors, truck routes, lift paths, staging space and areas that cannot be blocked. A crane pick over a loading lane may require a separate window from membrane work above an interior aisle. The facility contact identifies stored goods and high-value equipment that need protection below the active section.
Brownsville's port-region economy includes logistics, manufacturing, shipbuilding, food processing and steel fabrication. Port business-park properties have rail and trade-corridor connections. The current site's delivery hours and access permissions still come from its operator. We confirm whether material can arrive during normal receiving, where a lift can stage and which doors must remain active. The plan records those limits so a change in loading activity does not strand a roof section open.
At the listed industrial building on Paredes Line Road, dock count is part of the published facility description. It says nothing about another building's roof or loading sequence. For a warehouse at the Port of Brownsville Business Park, trade access is part of the area context, while the property contact supplies roof-entry and staging rules.
Repair: Define the affected area
A repair proposal names the leak path, material, preparation, flashing detail and work limits. If a patch requires wet insulation removal, we identify the exposed layer and additional quantity for approval. Adjacent seams and drains are inspected so a local opening does not leave a second condition undocumented. The approved scope also states who handles interior protection and any stock relocation.
Brownsville's normal August high reaches 96.3 degrees, a local factor for rooftop work timing and membrane handling. Heat affects rooftop work periods and material handling. The 2020 Hanna account documents a small tornado near Brownsville alongside damaging regional weather; a warehouse survey establishes the building's own storm condition. That regional history supports attention to attachment and temporary cover; it does not prove damage at a warehouse address. After a reported event, we inspect current edges, seams and penetrations and record what is visible.
When water is active, emergency roofing response is available at night, on weekends and holidays. The initial task may be temporary cover only. We identify the protected section, note access limits and schedule the return visit that will determine permanent work. If the roof is too wet or unsafe for a lasting repair, that limitation is documented. A repair scope keeps material, quantity and approval tied to the building.
Compare maintenance and capital work
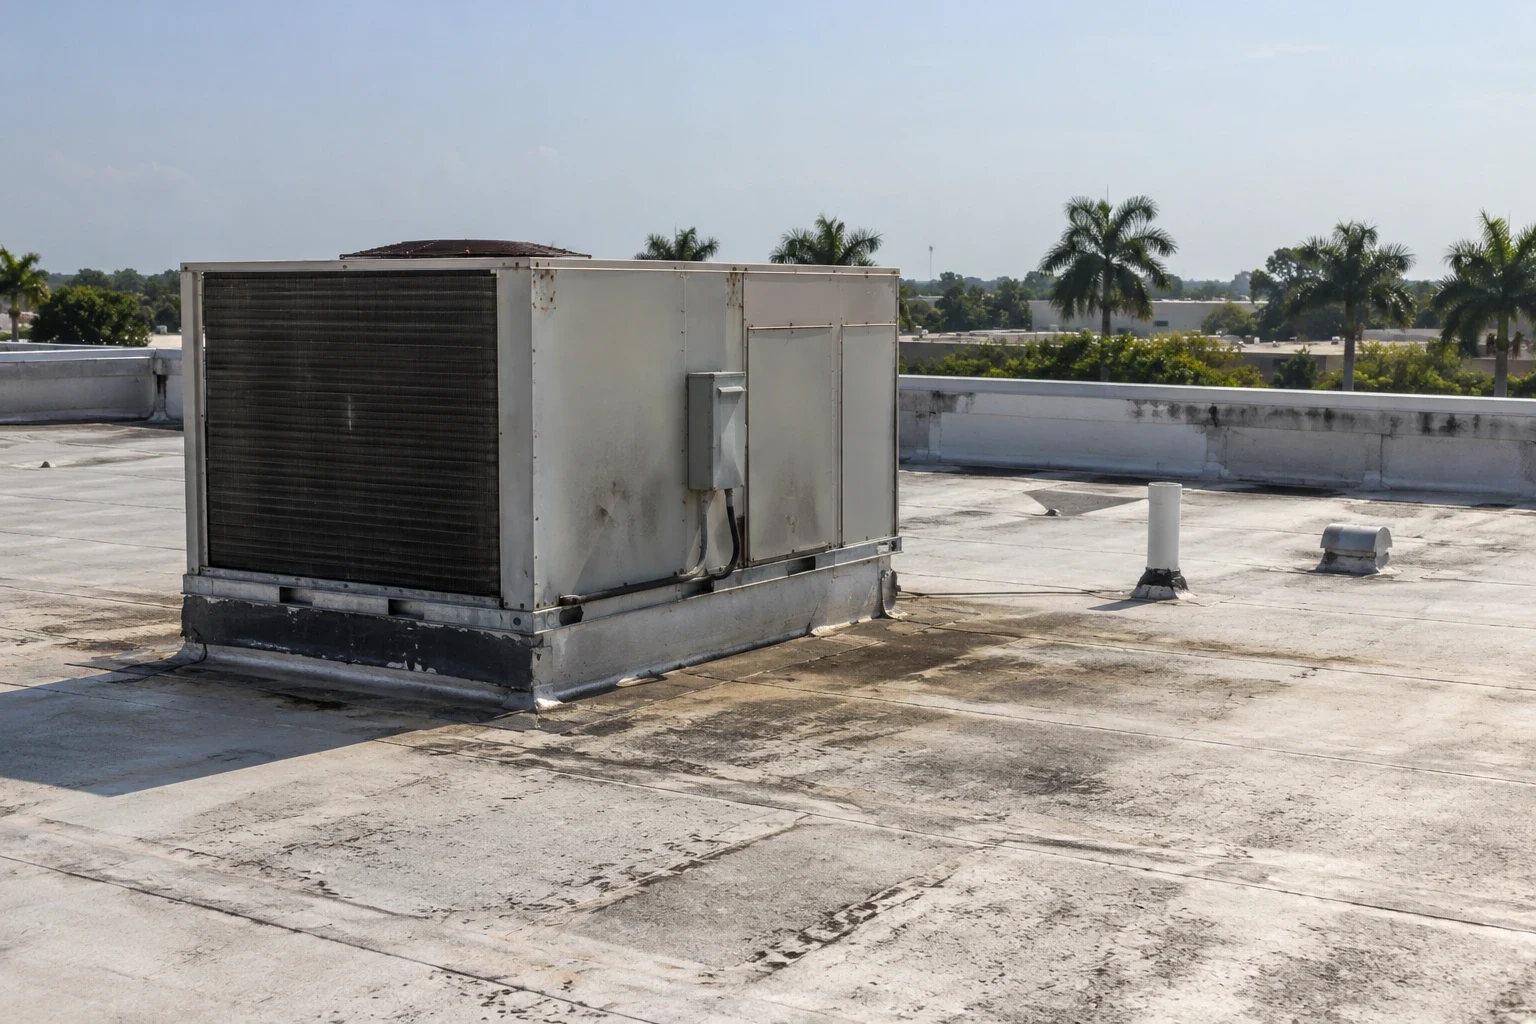
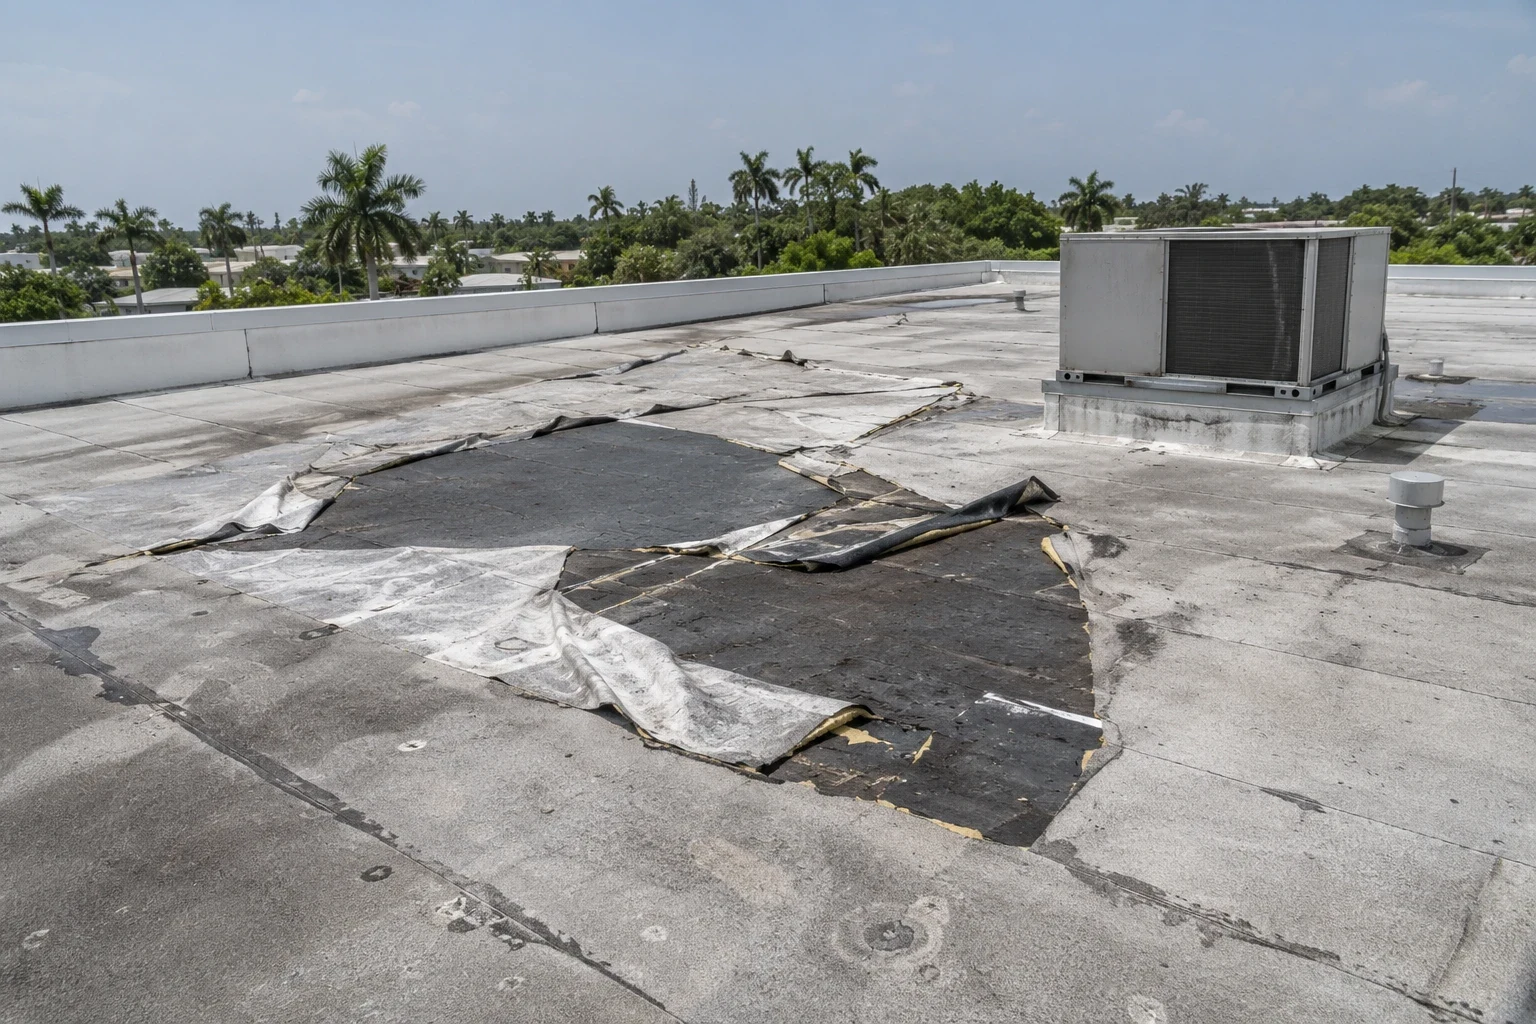
Recurring leaks, widespread moisture or failing attachment may require more than another patch. We map repair history and compare current sections with the owner's capital priorities. A condition report can distinguish urgent water entry from planned replacement. If the existing assembly may remain, a recover evaluation reviews layers, moisture and drainage. If removal is needed, replacement defines the substrate, insulation and new assembly.
A warehouse owner comparing more than one property can separate roof repair, loading requirements and downtime by address. The published 500,000-square-foot figure describes the industrial building, while field measurements and test findings set the roofing quantities. The written record shows which areas were inspected, where testing occurred and what is still unknown.
A distribution center may add conveyor, sortation and high-throughput loading constraints, while a manufacturing plant may have process equipment and roof penetrations that need separate coordination. We verify those details at the building instead of assigning them to every warehouse.
The warehouse scope should be checked against Brownsville's 2018 IBC adoption and the current construction permit submittal requirements. The design team confirms project code and wind details for the specific assembly. We identify the submittal and permit information needed for the roofing scope and keep field changes attached to the approval record.
Closeout: Return the inventory risk record
Closeout identifies roof section, completed work, photos, materials and remaining limits. If a temporary cover remains, the record names its location and who checks it. The owner can connect the repair to the aisle or storage area below and decide whether additional inspection or stock protection is needed. A later leak report can be compared against the original repair boundary.
Send the property address, roof map if available, interior leak location, dock schedule, prior repair history and building contact. We will confirm access, inspect the roof and return a scope the operations and ownership teams can review. For a warehouse near the Port or along Paredes Line, the approved plan stays tied to its actual building and receiving needs.
Related Roofing Work
Other roofing services and buildings we handle across Brownsville.
Questions About Commercial Warehouse Roofing
Can warehouse roofing continue while the loading docks stay open?
Often, with staging, lift routes and work windows coordinated by the facility. We identify dock doors that must stay in service and mark any temporary closure before crews mobilize. The site's contact confirms current receiving rules.
How do you find the source above a warehouse leak?
We compare the reported aisle or bay with seams, curbs, penetrations, drains and roof transitions above it. A ceiling drip can sit downstream from a seam or curb opening as water follows the deck or framing. We map the search area, test where needed and distinguish observed evidence from concealed layers.
If removal reveals saturated insulation, how is the added area approved?
We photograph the exposed area and pause at the approved work boundary. The owner receives the location, material condition and added removal needed for review. The roof is protected while additional scope is authorized.
Can one inspection cover a group of warehouses?
Yes, with findings and photos kept separate by address and roof section. Shared ownership does not mean the buildings have the same assembly or condition. We can use one format while documenting each site independently.
What site information changes the warehouse roofing estimate?
Roof height, access, dock schedule, inventory protection, lift placement, material type, penetrations and concealed moisture can affect quantities and timing. We record those assumptions and separate roofing work from stock movement or mechanical work.