
Commercial Roofing Support for Brownsville General Contractors, TX
Coordinate the Brownsville roofing scope
A roof subcontract starts with a confirmed assembly, drawing set and handoff contact, not a guess from the building use. We inspect the roof area, record exposed conditions and identify interfaces that affect sequence. Brownsville's Port of Brownsville Business Park and Greater Brownsville Tech District support industrial development with different access patterns. A general contractor's project still needs its own site logistics plan, roof schedule and approved details.
Send the address, drawings, specifications, schedule, site logistics plan and change-approval route. We will return a roof scope with identified interfaces and closeout requirements. Call 555-555-5555 or use the form.
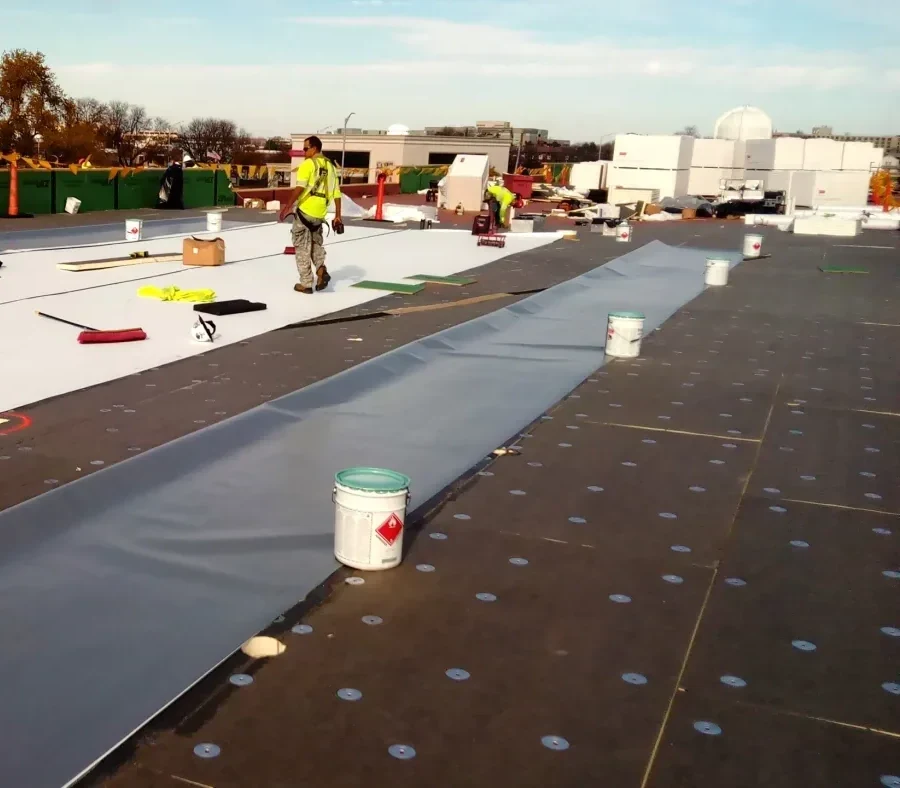
Inspect: Reconcile field conditions with the project set
We compare bid documents with accessible roof seams, drains, edge conditions, curbs, penetrations and deck exposure. Existing layers, wet insulation and field dimensions can change the tie-in. The inspection report identifies discrepancies and areas requiring testing before quantities or details are finalized. We return marked photographs tied to drawing references where provided.
Brownsville's industrial economy includes shipbuilding, steel fabrication, food processing, energy and heavy manufacturing. Projects in these sectors may have equipment, exhaust or service routes that need coordination with other trades. A commercial roof inspection can establish existing conditions before the schedule assigns tear-off or flashing work. The GC identifies the current drawings and who can approve a field change.
Greater Brownsville Tech District fronts SH 550 near I-69E, and the Port of Brownsville Business Park links sites to rail and trade corridors. A Tech District project or Port Business Park project needs delivery, lift and material-staging plans coordinated with the owner. Those route facts inform logistics; site access and laydown remain project-specific.
Scope: Define the roofing and trade boundaries
The roofing scope identifies system, substrate, insulation, membrane or panels, flashing details, edge metal, drains, penetrations and closeout submittals. It states which preparation and demolition are included. Mechanical curbs, structural framing, electrical equipment, fire systems and interior restoration may need separate trade assignments. We identify each interface so the GC can sequence it in the schedule of work.
A manufacturing roofing project can require a production shutdown window; insurance restoration coordination can add documented damage review. We confirm the roof boundary and sequence with the GC before these obligations enter the baseline.
The City of Brownsville reviews commercial remodeling and construction using the locally adopted 2018 International Building Code. The project's designer confirms assembly, wind, energy and permit requirements for the address. We can prepare roofing submittals against the approved documents and identify discrepancies for the GC and design team. A field condition that changes a detail or quantity requires documented direction before installation proceeds beyond the accepted scope.
Trade timing matters at roof level. Curbs and supports must be ready before flashing; penetrations need final dimensions; drainage tie-ins must be coordinated before membranes close. A curb and support scope can identify those interfaces. We flag work that depends on another trade, and the GC assigns its completion date and quality review.
Coordinate: Protect the building during each phase
During reroofing, the GC and owner identify occupied areas, public paths, production windows, lift positions, crane picks, debris routes and weather-sensitive openings. We limit removal to an area that can be protected and closed within the shift. The foreperson records temporary covers and any tie-in that remains open. The site superintendent receives notice before changes to the planned section.
Brownsville's normal highs reach 94 degrees in June and 96.3 in August, with roughly 140 days each year at or above 90 degrees. Heat affects safe roof work and material handling. We plan actual shifts with the GC, check installation conditions and document any weather delay that changes sequencing. The schedule also accounts for material lead time, access and inspection hold points.
For an occupied building, work zones may need to preserve tenant, patient or public access. A phased occupied-building reroof can move through approved areas while other work continues. The GC manages notices and site safety. We state roof protection limits and identify when inspection or designer approval is required before covering a detail.
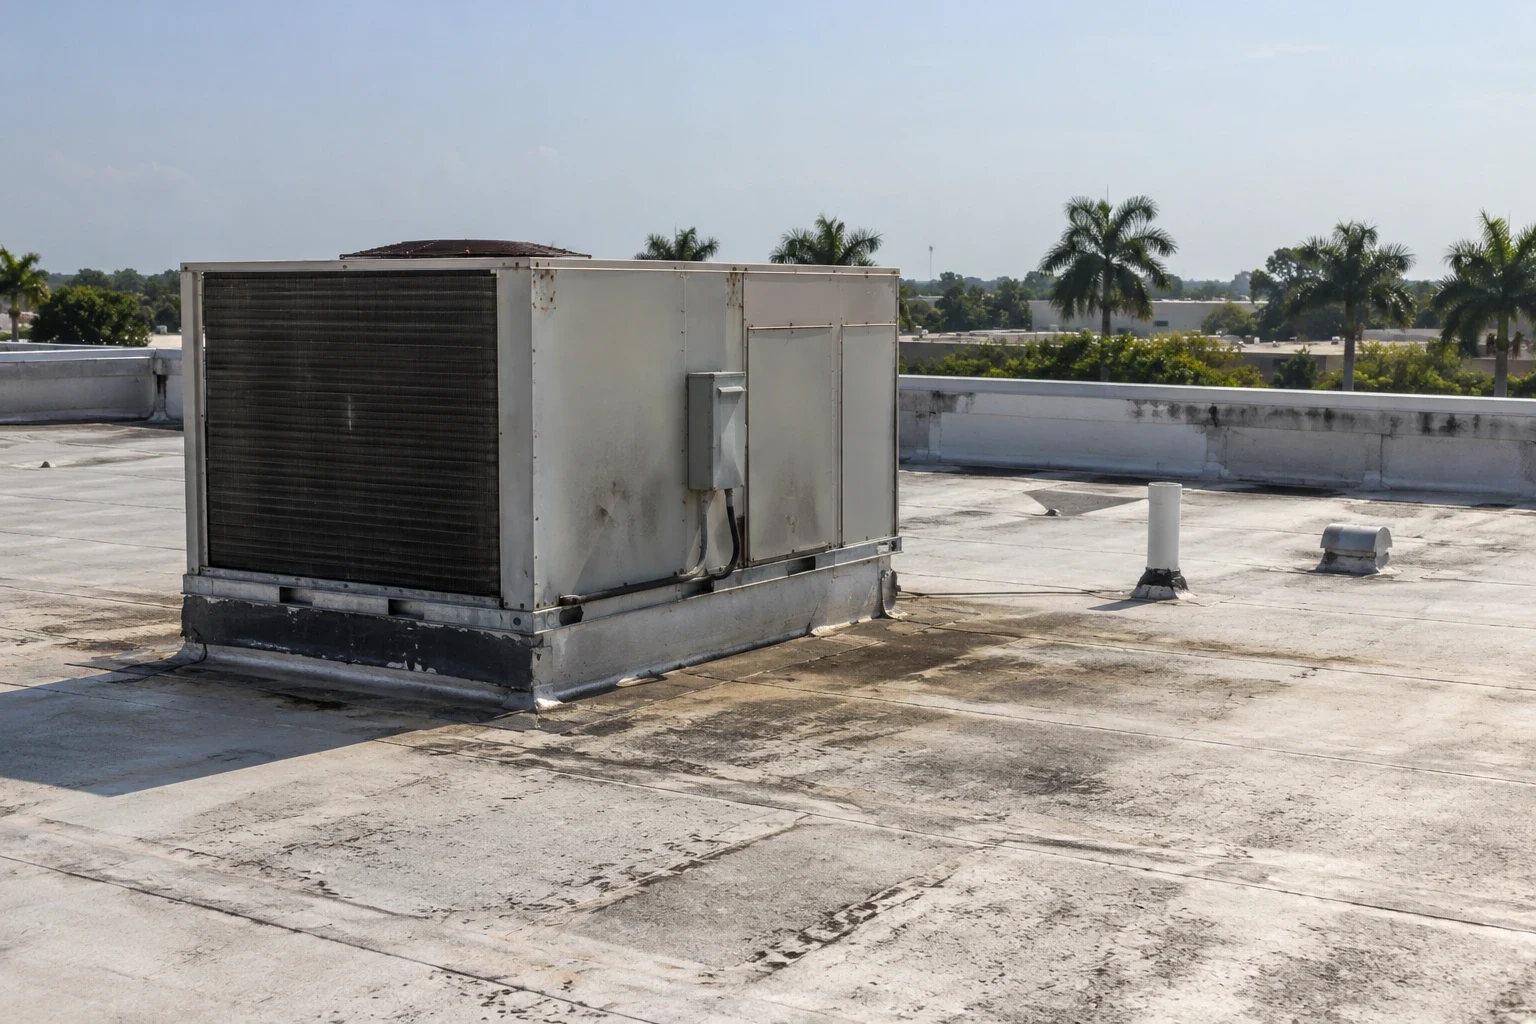
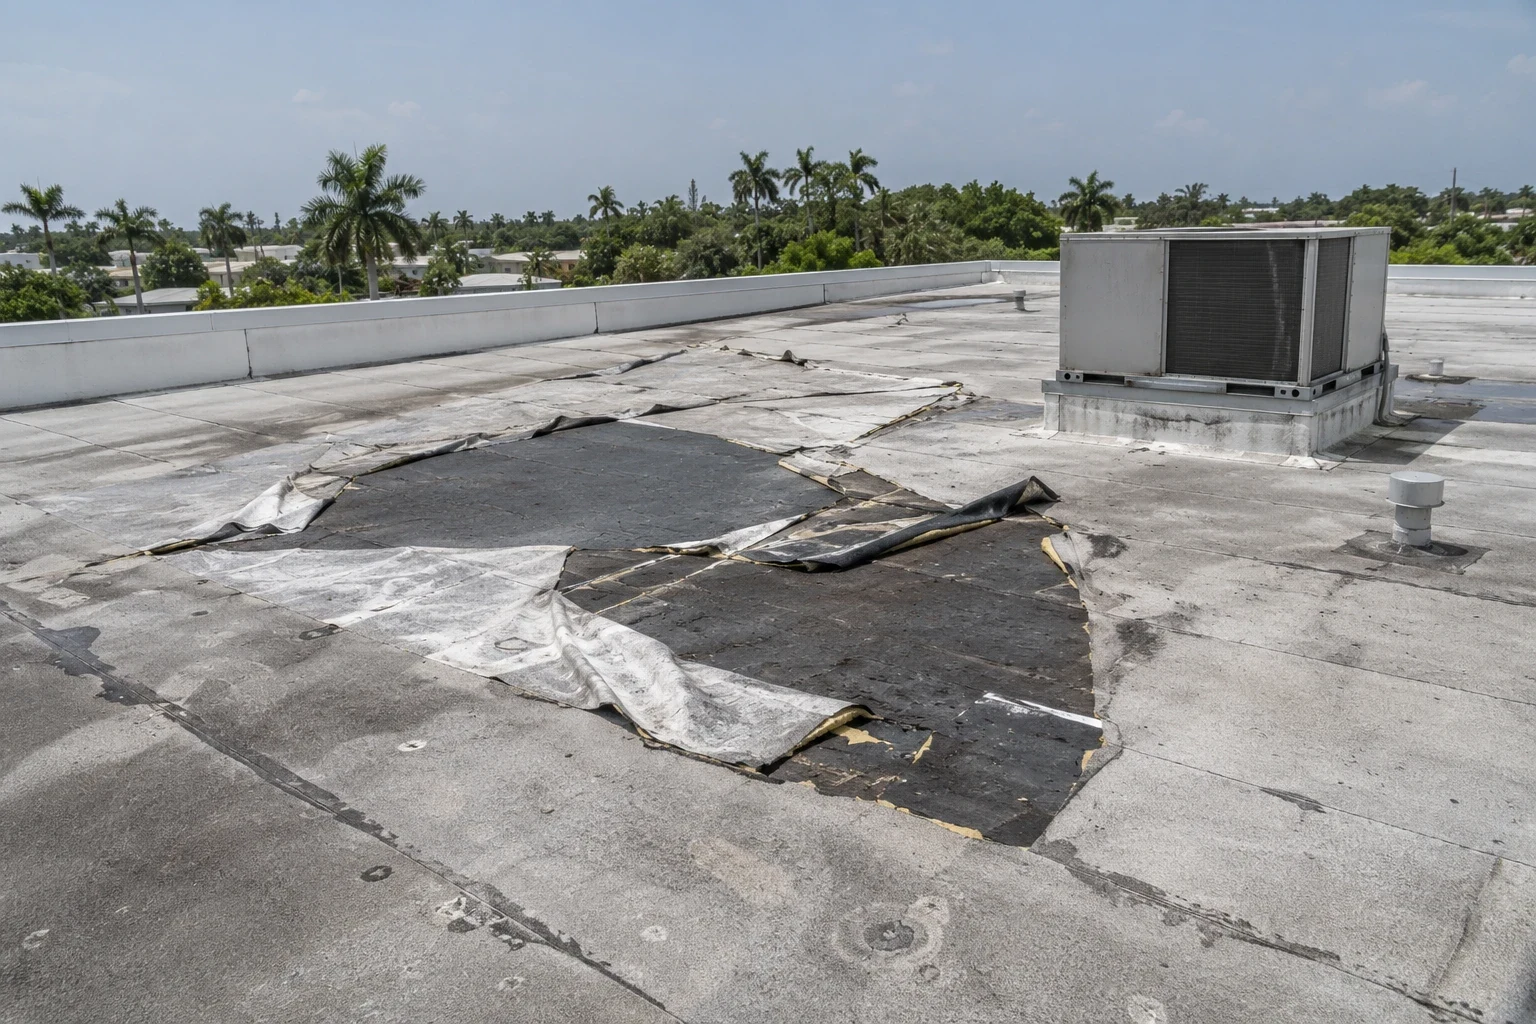
Repair: Manage changes with field evidence
During demolition, exposed conditions can differ from drawings. If we find wet insulation, a weak deck, concealed flashing or an unexpected roof layer, we photograph the finding and stop at the authorized boundary. The GC receives the location, added quantity and proposed correction for review. A change does not proceed on verbal assumption alone; the authorized project contact directs the next scope.
The Rio Grande Valley's 2020 Hurricane Hanna record includes damaging wind, heavy rain and flooding, but each project needs its own condition evidence. Storm-related projects benefit from a building-level record of current roof conditions, temporary protection and observed damage. We tie each repair to the address and drawing or roof area. A regional storm history does not replace the field evidence used for a change order.
Emergency response is available around the clock for active water entry, including weekends and holidays. We coordinate access with the superintendent and document temporary protection separately from permanent repair. A storm-damage scope can identify immediate stabilization, permanent installation and inspection needs for the project team.
Closeout: Deliver records with the roof
Closeout includes submittals, approved changes, photographs, material information, inspection records and a list of open items. We identify what was installed, where tie-ins were completed and which sections remain outside scope. The GC can attach the package to turnover files and facility maintenance records.
Send the Brownsville project address, drawings, specifications, schedule, site logistics plan, contact list and change-approval route. Identify roof access, laydown, crane and safety requirements. We will state assumptions and trade dependencies with the roofing proposal. If existing conditions need testing, the scope marks the hold point before removal.
A return visit can check completed details after weather exposure or address a punch-list item. The report names the area, observation and required action. The GC can route it to the responsible trade without treating an unrelated roof section as complete. Each accepted change remains tied to its approval and installed detail.
Related Roofing Work
Other roofing services and buildings we handle across Brownsville.
Questions About General Contractors
Can your roofing scope align with the GC's schedule?
Provide work windows, access, lead-time assumptions, hold points and other trade milestones. We identify roofing dependencies and the area that can be opened and closed per shift. The superintendent coordinates schedule changes and site-wide notices.
Who approves a change after demolition finds wet insulation?
The GC routes photographs, location and added quantity to the authorized owner or design contact. We hold at the approved boundary until written direction is received. The proposed correction and schedule effect are recorded with the change.
What is needed before rooftop equipment is flashed?
Curbs, supports and penetrations need final dimensions and placement. The GC coordinates mechanical and structural completion; we identify the flashing detail and readiness requirements before membrane closure.
Can you provide closeout submittals?
We return the roofing records required by the approved contract, such as product information, photographs, inspections and open-item status. The GC specifies the file format and turnover route before work begins.
What site information is needed for a roofing bid?
Provide plans, specifications, existing-roof information, project schedule, staging and lift rules, occupied-area limits, trade list and change authority. Identify testing, permit and inspection requirements in the bid package.