
Occupied Building Reroofing in Brownsville, TX
Approve a sequence before the roof opens
A facility contact reports that deliveries cannot stop during roof work. The field record needs the operating hours, loading routes, roof access and areas that must stay open before a reroof sequence is approved. We plan each phase so the roof can be closed at a defined boundary before the shift ends. At the Port of Brownsville Business Park and Paredes Line, industrial activity has different access needs; a specific building's contact sets the actual rules.
Send the building address, operating hours, roof plans, access requirements and reported condition. We will document phases, temporary protection and the handoff for approval. Call 555-555-5555 or use the form.
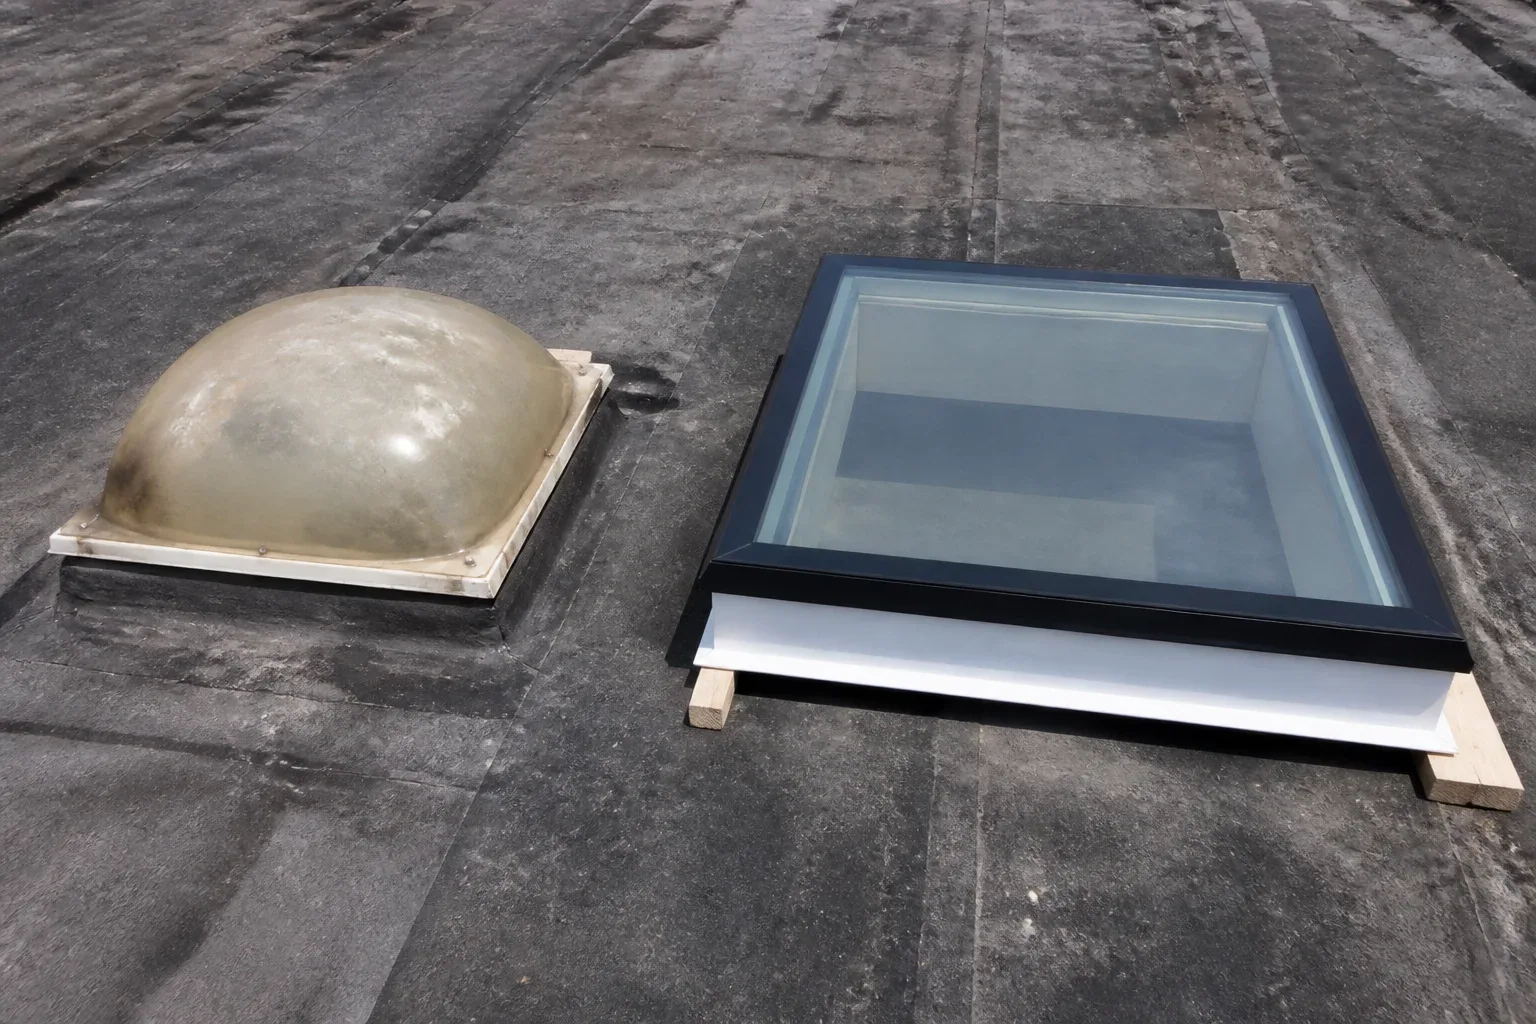
Confirm access before setting the sequence
We ask who controls roof entry, where crews can stage material, which doors remain in use and when lifts or deliveries can arrive. The owner or manager identifies tenant notices, security procedures and emergency contacts. We map work areas against loading paths, sidewalks and interior zones that cannot be interrupted. If noise, odor or vibration matters, the project plan names the activity and the approved window.
A phased reroof marks the area that can be removed, installed and secured during each work period. Every phase has an edge, transition and temporary weather line. We sequence around drains, curbs, rooftop equipment and service routes, not only roof area. The work plan identifies who can approve added removal if the deck differs from records. If approval is unavailable, the affected section is covered and the condition is documented before work expands.
A replacement proposal should show quantities, removal depth, protection and how the building stays accessible. If the existing assembly may support an overlay, a recover assessment can be compared with tear-off after moisture and attachment are considered. Occupancy does not make either option technically suitable by itself.
Limit exposure and protect interior areas
Before removal, we mark reported leaks, sensitive equipment and interior areas that need protection. The building contact identifies who can respond if water appears inside and how to reach them after hours. Crews open only the area that can be secured in the work window. A temporary cover receives a tagged photograph and location so the facility knows what remains temporary and what will be closed on the next visit.
Brownsville averages about 140 days a year with temperatures of 90 degrees or higher. Heat affects crew exposure and the pace of rooftop work, so safe work periods and material requirements belong in the schedule. In 2020, Hanna's passage through the Valley combined strong gusts, flooding rain, reported roof impacts and a small tornado near Brownsville. A current reroof plan includes weather checks and temporary protection; that storm history does not establish damage at this building.
Rain or wind can change the day's sequence. We maintain drainage paths, close edges and transitions, and leave each phase in a documented condition. If a delay leaves an area under temporary cover, the field record states who checks it and what must happen before the crew returns. The site contact receives a clear status rather than an assumption that a planned installation was completed.
Keep facility communication tied to the work
Notice should tell occupants which entrances, parking or service routes change, when noise is expected and where to report a leak. We provide the work sequence and update the building contact when weather or a concealed condition changes the phase. The owner or property manager handles tenant communication. We supply the roofing details they need to make that notice specific and accurate.
Industrial facilities may require active loading docks, truck routes and equipment clearances. The port's business-park lots connect to trade corridors and three Class I railroads; Paredes Line is listed with 48 dock doors. Those facts do not describe a roof or prove a route is available at a particular property. They show why the site plan needs the current contact's delivery windows, staging limits and safe paths. We confirm these before ordering lifts or bringing material.
Medical and educational buildings also require attention to patient, staff or student movement. At a property near Valley Regional Medical Center, Valley Baptist Health System, UTRGV or Texas Southmost College, the facility provides its access and calendar requirements. We keep the project record tied to the building and avoid assuming each institution uses the same schedule.
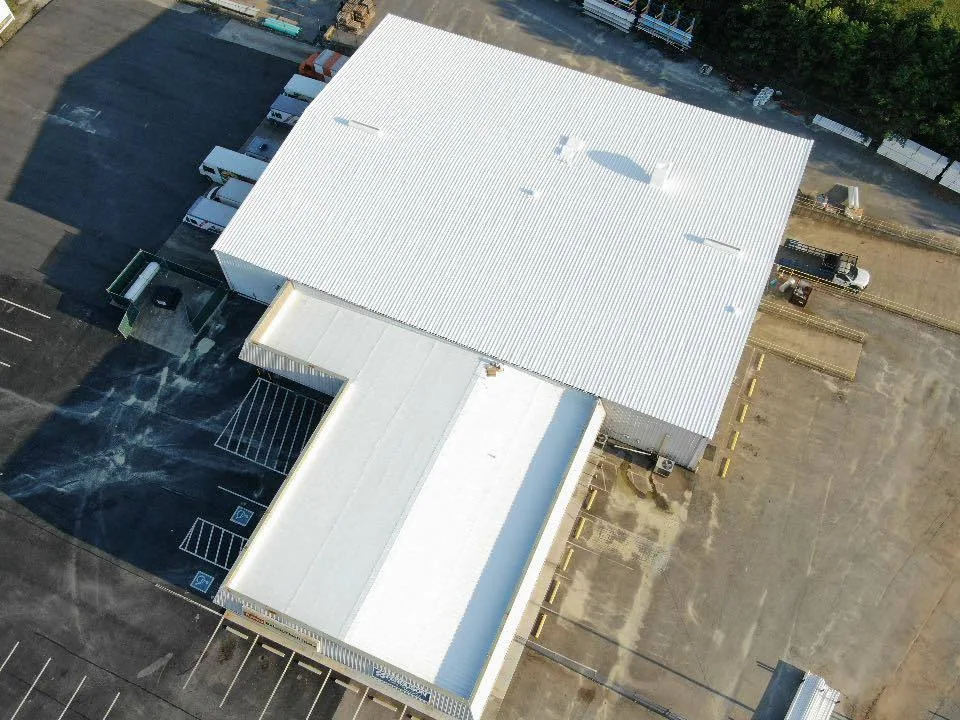
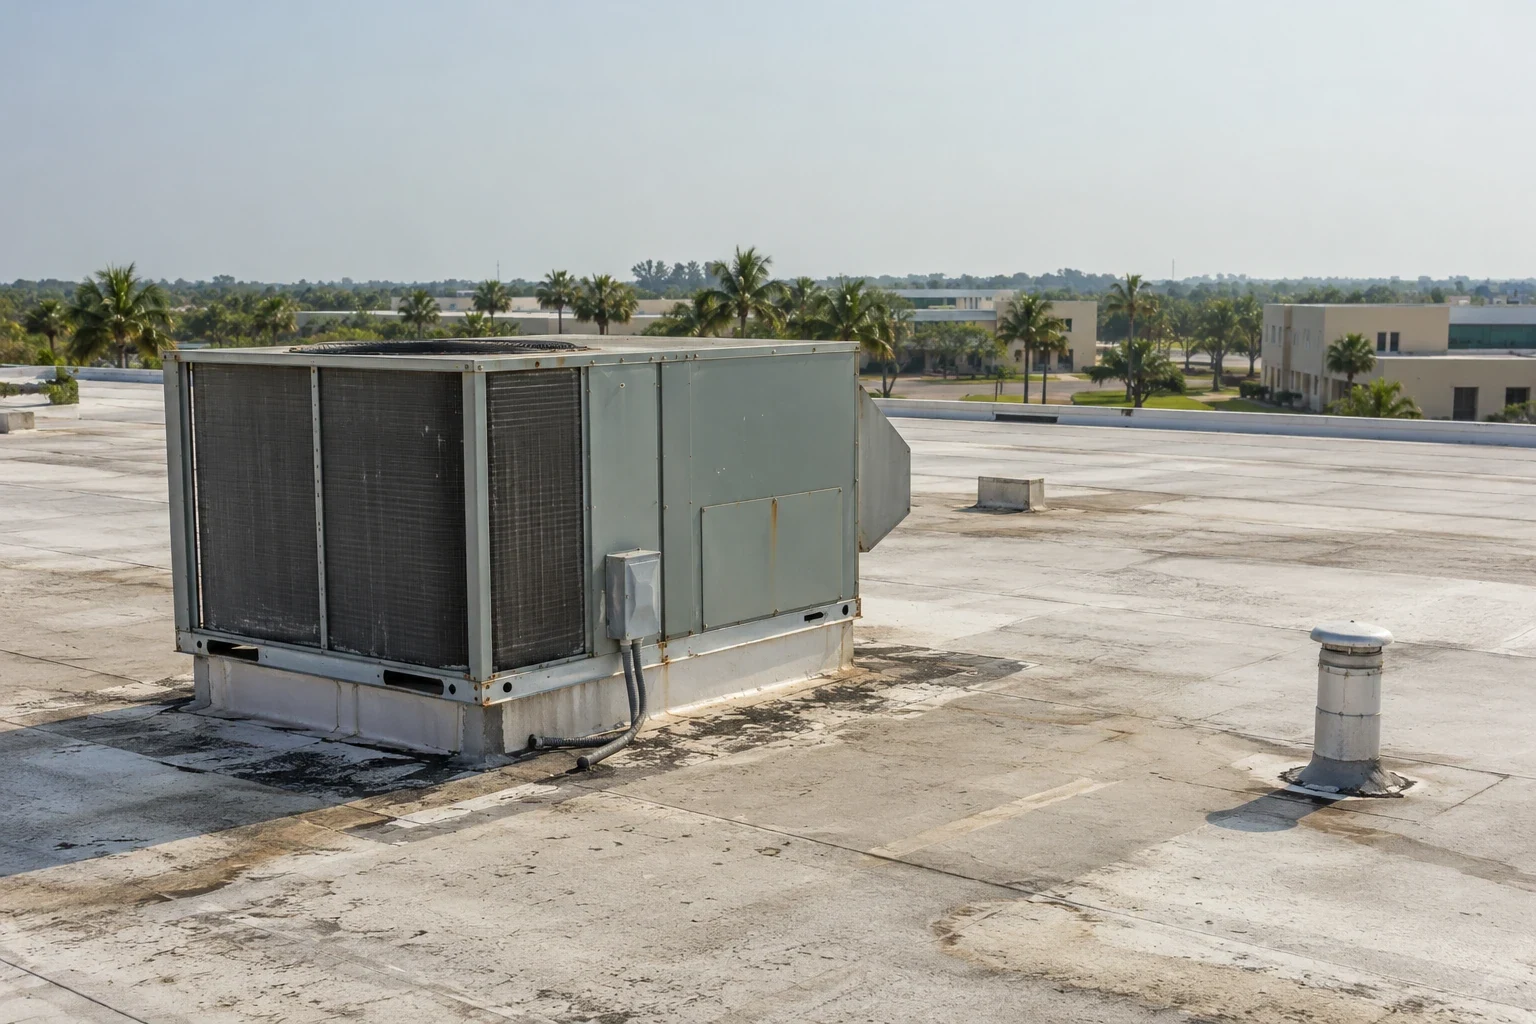
Tie the new roof to verified conditions
We inspect roof cover, seams, flashings, insulation, attachment, deck, drains and perimeter details before finalizing the removal boundary. Moisture or damaged deck may extend beyond visible staining. The proposal names test areas and what additional authorization is needed if concealed damage appears. Brownsville adopted the 2018 International Building Code; commercial permit and plan review are handled by the City's Building Permits and Inspections Division. Project-specific code review remains part of the design and permitting process.
Assembly choice depends on the building, deck, exposure and submitted design. TPO, PVC, EPDM, modified bitumen, built-up and metal each have different attachment and detail requirements. We identify the selected system, insulation, cover board, edge treatment, curbs, drains and closeout requirements. If rooftop equipment must be disconnected or shifted, the contract assigns that work to the responsible trade and coordinates when the roof is open.
For active operations, the sequence should preserve access to equipment and leave a sound transition at completed sections. We record the approved scope before work and photograph exposed layers as they appear. If material or deck differs from the plan, we stop at the approved limit and request direction. This prevents unrecorded changes from being hidden under new roofing.
Return a phase record after each work area
Each handoff records roof sections completed, temporary covers, remaining access limits and decisions awaiting approval. At final closeout, we provide photographs of finished details, installed system information and exclusions. A condition report can preserve pre-work findings. A maintenance visit can track drains, edges and penetrations after the project. Owners managing work near the Port business park or Paredes Line industrial building receive records tied to their own address.
Send the Brownsville address, roof plans, operating calendar, leak reports, access rules and approval contact. We will return a sequence that names what opens, what closes, the temporary protection and the person responsible for each next decision. The building remains in use only where the project can maintain safe access and a secure roof boundary.
Related Roofing Work
Other roofing services and buildings we handle across Brownsville.
Questions About Occupied Building Reroofing
Can a building remain open during a reroof?
It may, if safe routes, protected interiors, work limits and daily closeout can be maintained. We confirm actual operating restrictions with the facility contact and show any required closures or schedule limits before work starts.
How is a roof protected at the end of each shift?
The active section is completed or covered to a defined boundary, and the record notes drains, transitions and temporary conditions. If weather changes the sequence, we document the area and the next task before leaving the roof.
What if deck damage appears during tear-off?
We photograph and identify the exposed condition, secure the area and request approval under the project's concealed-condition process. The proposal should assign who can authorize added work and how the open section remains protected.
Who informs tenants about changed access?
The owner or property manager communicates with occupants. We provide affected areas, work windows, noise or access details, and schedule changes so notices match the actual phase.
What helps plan roofing at an industrial site?
Share dock and delivery hours, truck paths, lift limits, staging locations, roof access rules and any restricted equipment zones. The site contact confirms which routes can remain active while the work progresses.