
Commercial Roof Insulation and Cover Board in Brownsville, TX
Define the roof assembly before installation
A roof insulation change needs an assembly record before new layers are ordered. In Brownsville, TX, we identify the existing materials where visible, measure the roof area and document drains, curbs and edge heights. The approved scope states insulation type, cover board, attachment and transitions. It also marks concealed layers that need a test opening. That gives the owner a roof plan for review instead of a thickness selected without the field conditions.
Brownsville's annual mean temperature is 76.2 degrees, and climate normals record 7,843 cooling degree days. That sustained cooling demand makes insulation continuity and roof assembly performance practical design considerations. At Paredes Line Road, an industrial listing specifies a 32-foot clear height and dock access; the actual roof build-up must still be measured at the property.
Share the Brownsville address, roof plan, leak history and access contact. We will document visible layers and return an insulation and cover-board scope for review. Call 555-555-5555 or use the form.
Layer survey: Identify what is already in place
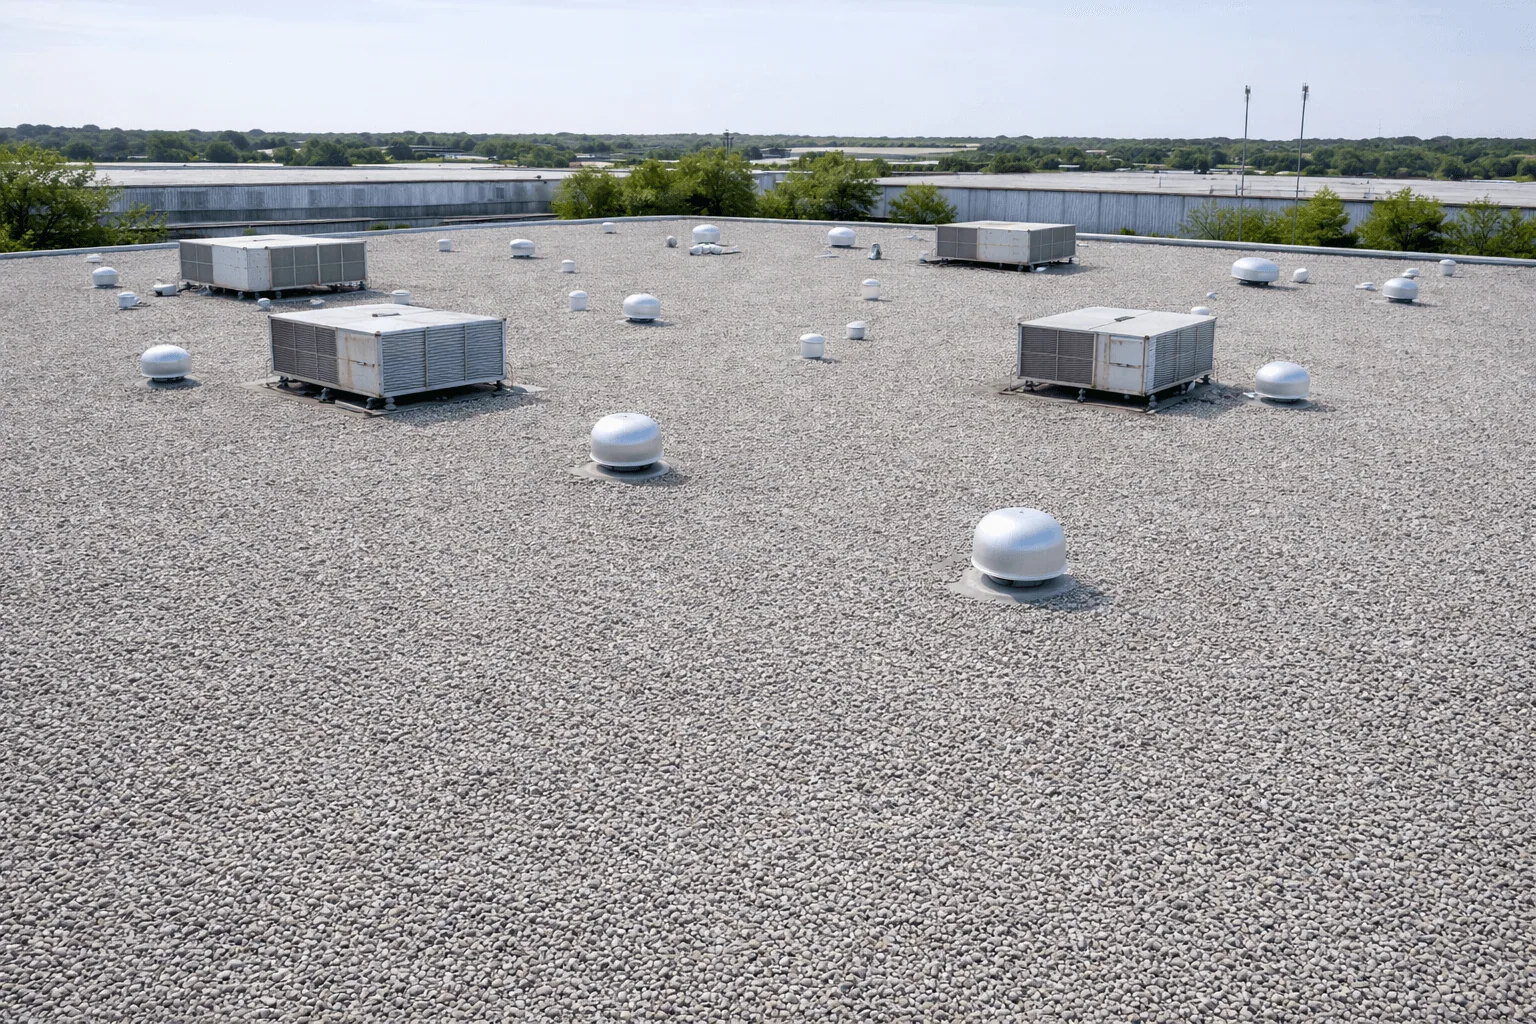
We review available plans, prior repair records and visible edges, drains and penetrations. The inspection notes membrane type where it can be identified, insulation condition where exposed, cover board and attachment clues. A test opening can confirm the concealed stack at one location. We label the test point and photograph each exposed layer before it is covered. One sample is not treated as proof that every roof section uses the same assembly.
Wet insulation, crushed board, open joints and mismatched transitions can affect the new work. We record the affected area and separate confirmed material from untested areas. If the owner is considering a recover, a roof recover assessment checks whether the existing layers can remain. If deck condition or moisture requires broader removal, we prepare a separate replacement scope.
Facilities can use a condition report to keep test locations, photographs and repair decisions tied to the building. The report names what was seen, what was opened and what remains uncertain.
Insulation options: Set thickness and slope by the plan
Flat insulation boards build thermal resistance; tapered boards form a gradual drainage path. The design sets target thickness, slope, transitions and drain height. We compare those dimensions with door thresholds, parapets, rooftop equipment, curbs and existing outlets. If added height changes a flashing or edge detail, the scope identifies it before installation.
A cover board creates a surface for the selected roof system and can help resist routine rooftop traffic. Its type and attachment need to suit the membrane and project specification. We confirm board layout, staggered joints, fastener pattern or adhesive method and any required separation layer. A TPO assembly and a modified-bitumen system have different material and attachment details, so the approved build-up names the intended system.
Tapered design must connect each low point to an outlet without leaving a new pocket. We show crickets, sumps and drain transitions on the plan where specified. A drainage review can coordinate outlet height with the proposed insulation thickness. Changes to slope or drain locations may require project design and permit review.
Local performance: Account for sustained cooling demand
Brownsville averages around 140 days each year when the high reaches 90 degrees or more. June through August normal highs range from 94 to 96.3 degrees. The selected assembly must be installed within its material limits, and work sequencing should protect boards and adhesive from heat or moisture exposure before the membrane is closed. We record the installation area and daily closeout.
The Rio Grande Valley includes manufacturing, food processing, energy and logistics activity. The Port of Brownsville Business Park has serviced lots and rail connections intended for light-to-medium manufacturing. At these operating properties, roof access, equipment shutdown and material staging are confirmed with the facility contact. Local industrial context helps set coordination questions; it does not determine the building's existing insulation or roof condition.
Hurricane Hanna brought damaging winds, heavy rain and flooding across the Valley in 2020. Insulation and cover board work should leave no exposed section at shift end. Temporary protection is secured around drains and transitions, with a tagged photograph of the completed stop point.
Installation sequence: Keep layers and penetrations aligned
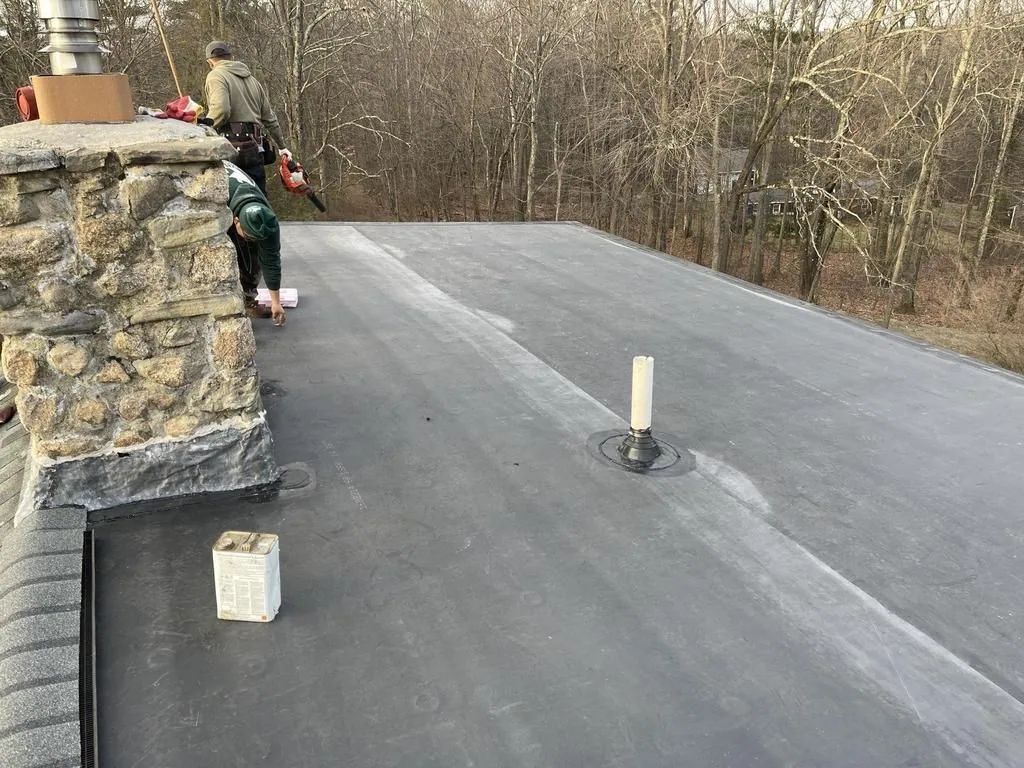
Before boards arrive, we confirm the roof sections, staging route, removal limit and dry-in plan. Substrate acceptance is recorded before insulation is placed. Boards are fitted around drains, curbs, pipes and equipment supports. Joints are kept tight and layout follows the approved plan. If the substrate is not sound or dry enough to continue, the crew stops at a protected boundary and contacts the owner.
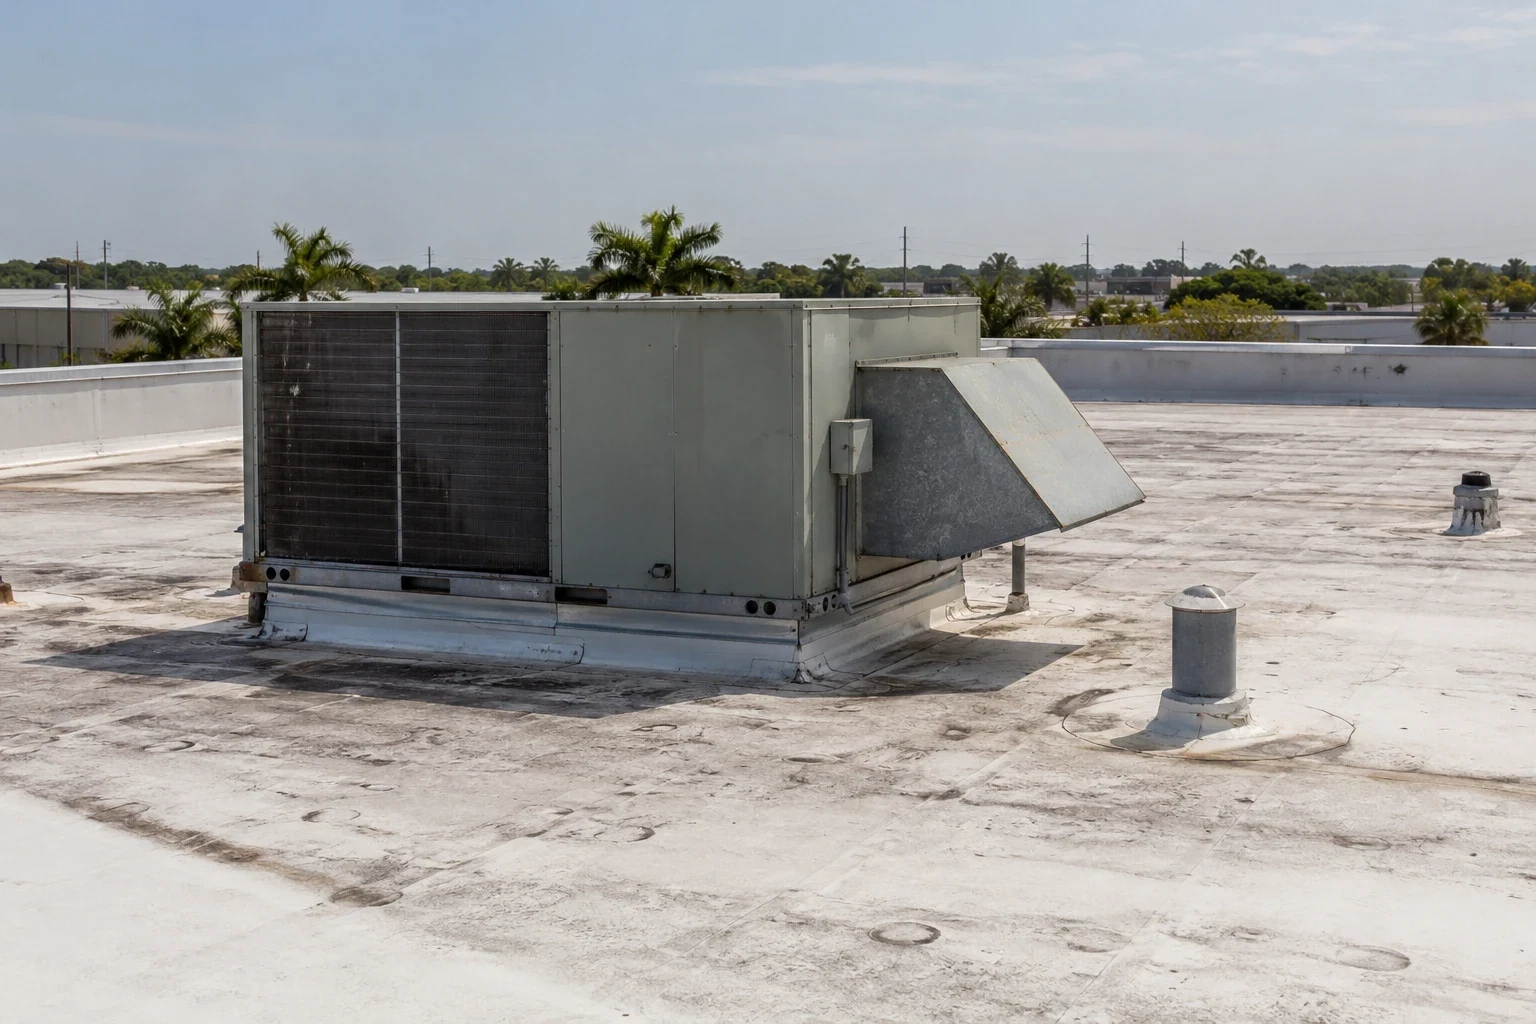
At a penetration, insulation height affects curb exposure and flashing geometry. Around parapets and edges, the layer stack changes termination height. We coordinate those details with mechanical, electrical and sheet-metal trades before they close the area. A penetration flashing scope can align roof layers with skylight or equipment curbs. The daily field record logs completed sections and work that remains for a return visit.
Brownsville adopted the 2018 International Building Code. The City reviews commercial plans and permits for remodeling and new construction. The project team confirms design and permitting needs for the planned assembly; we provide the layer and roof detail information for that review.
Cost review: Price the whole roof build-up
Insulation cost depends on board type, thickness, tapered layout, cover board, attachment, substrate preparation, removal and perimeter transitions. Drain adjustments, curb extensions, disposal, crane access and occupied operations can change the work. We identify measured quantities, allowances and exclusions so proposals can be compared by roof section. If concealed layers differ from the test point, additional work is submitted for approval.
A thicker assembly can change edge metal, coping, skylight curbs and equipment clearances. The scope lists those affected details rather than burying them in a general allowance. We can coordinate replacement with a perimeter metal review and track future condition through scheduled maintenance.
Properties in the Port of Brownsville Business Park may have rail-connected deliveries and industrial access plans. The specific facility contact confirms truck, crane and loading restrictions before mobilization.
Closeout: Preserve the assembly record
Closeout identifies the installed insulation and cover board, roof sections, attachment method, tapered transitions, drains and related flashing. Tagged photographs show the exposed layers and finished surface. Test openings are repaired and recorded. Deferred items and any area left under review are listed for the facility manager.
Provide the Brownsville address, roof plans, prior reports, known leaks and equipment schedule. We will inspect accessible conditions, identify the existing layers and return a proposed assembly with a defined repair boundary. The record gives the next manager a usable starting point for maintenance and future roof decisions.
Related Roofing Work
Other roofing services and buildings we handle across Brownsville.
Questions About Commercial Roof Insulation and Cover Board
How can we confirm how many insulation layers are on the roof?
Available plans and visible edges provide clues, but a test opening confirms the layers at a selected location. We label that point, photograph the materials and record thickness where measured. The sample applies to the tested area; other sections may need separate review if their construction differs.
What is the difference between tapered insulation and cover board?
Tapered insulation changes elevation to guide runoff toward a drain or scupper. Cover board sits above the insulation as part of the roof assembly and supports the membrane system. The plan specifies each layer, attachment and transition so the field installation matches the approved build-up.
Can new insulation be installed over wet material?
Wet or damaged insulation is identified for removal or further testing before new layers are placed. Covering a wet section can leave the underlying condition unresolved. We document the test location and propose a repair boundary; any added removal is approved as a separate quantity.
Will added insulation require changes at drains or roof edges?
It can. Thickness and tapered slope can affect drain height, scuppers, coping, metal edges and curb exposure. We compare the proposed layer stack with those details during planning and list required adjustments before material is installed.