
Commercial Metal Roof Retrofit in Brownsville, TX
Check the structure before pricing an overlay
A line of leaking fasteners does not tell us whether an exposed-fastener roof can accept an overlay. We inspect panel laps, framing, attachment and water path, then document what testing is needed before a retrofit is approved. Brownsville supports shipbuilding, steel fabrication and heavy manufacturing, with industrial sites near FM 802 and Coffee Port Road. Those uses make access planning relevant, but each building's frame and roof condition set the design.
Send the Brownsville address, roof plans, leak history, access rules and engineering documents. We will inspect exposed conditions and identify retrofit approvals needed. Call 555-555-5555 or use the form.
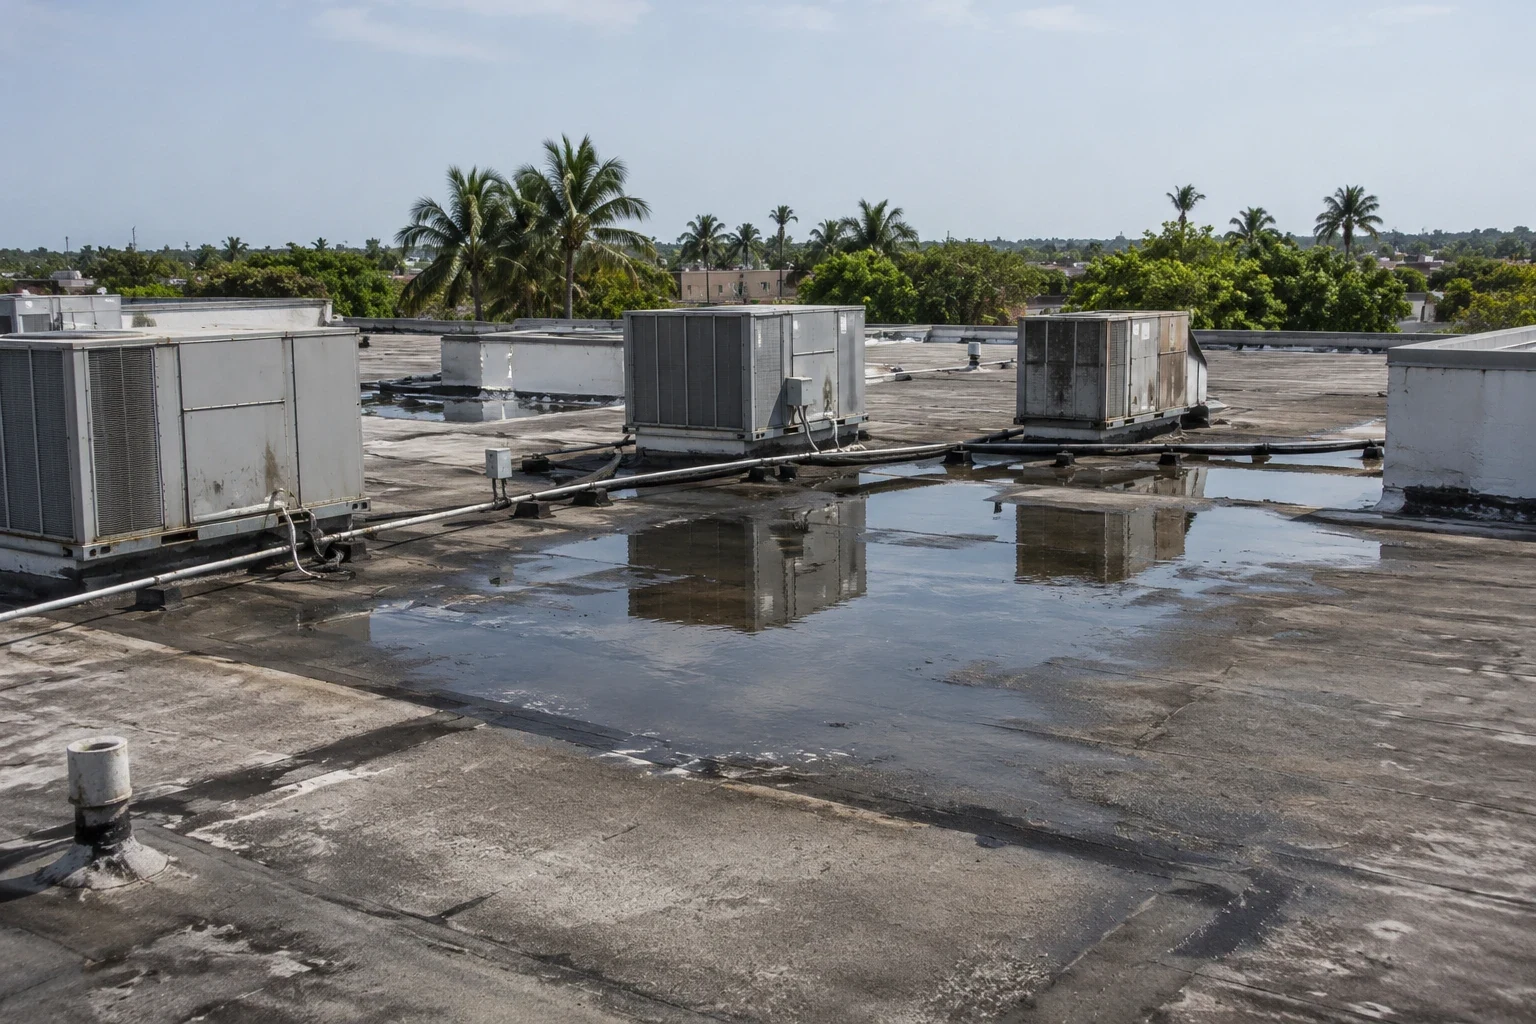
Survey: Check panels, framing and load path
We identify panel profile, fastener type, corrosion, coating, laps, penetrations, eaves and ridge conditions. Then we check accessible purlins, clips, supports and bearing points for visible deterioration or movement. A roof-level survey cannot certify structural capacity. The engineer must review existing framing, loads, uplift and the proposed retrofit system using project measurements and calculations. We note any field condition that conflicts with the available drawings and send it for resolution.
Water can enter at washers, lap joints, ridge caps, curbs or fastener holes. We map repeated leaks and compare them with panel orientation, drainage and past repairs. If wet insulation or deck below the metal could affect attachment, we identify an authorized opening or test method. A roof inspection records exposed conditions and limits. It does not replace engineering review of the retrofit.
Drainage changes when a new assembly raises the roof plane. Eaves, gutters, valleys, scuppers and wall transitions may need new details. We measure their interface and record where water exits. A retrofit that leaves a drain path blocked or an edge short can create a new problem even if the panels above are secure.
Design: Resolve attachment and drainage details
A metal retrofit can use a new support structure and roof covering above the existing panels. The selected system defines attachment spacing, fasteners, framing, insulation, ventilation if applicable, perimeter treatment and closures. The engineer and manufacturer documents set those requirements. We identify the existing assembly and coordinate with the design professional so field assumptions, calculations and product approvals refer to the same roof.
Existing panels may be retained only when their condition and design role are accepted. Rusted fasteners, damaged purlins, wet insulation or unsupported spans can require repair or removal first. We open test areas only with approval and photograph the layers before covering. The estimate separates known work from a contingency or change process for concealed deterioration. That keeps an owner from approving an overlay without understanding which parts of the old roof remain in service.
Brownsville adopted the 2018 International Building Code, and commercial permit plans are reviewed by the City. Project-specific design confirms code, wind requirements and system approvals. A standing seam system may be one option; other assemblies, including a single-ply membrane, need separate evaluation of substrate and edge conditions. We compare only systems that fit the design, not material labels in isolation.
Sequence around operations and weather
Industrial operations may require active loading paths, overhead work controls and scheduled equipment access. The Coffee Port Industrial Park supports manufacturing and warehousing uses; 802 Industrial Park fronts FM 802 and identifies light manufacturing, warehousing and distribution among suitable uses. These facts do not define any one occupant's hours or roof. We confirm deliveries, lifts, laydown and restricted zones with the current facility contact.
Brownsville averages about 140 days a year with temperatures at or above 90 degrees. Heat affects safe work periods, material handling and crew exposure. We plan roof sections and daily tie-ins around the site's approved schedule. Hurricane Hanna and Hurricane Dolly both brought damaging conditions to the Rio Grande Valley in different years. Their histories make weather monitoring and temporary protection important, while the specific building's condition is established through inspection.
Work proceeds in a controlled sequence. We confirm protection before removing or opening components, secure new work at daily boundaries and maintain drainage. If wind, rain or access restrictions interrupt the job, the field log identifies what has been installed and what remains exposed. The site contact receives the next task and any decision needed before mobilization resumes.
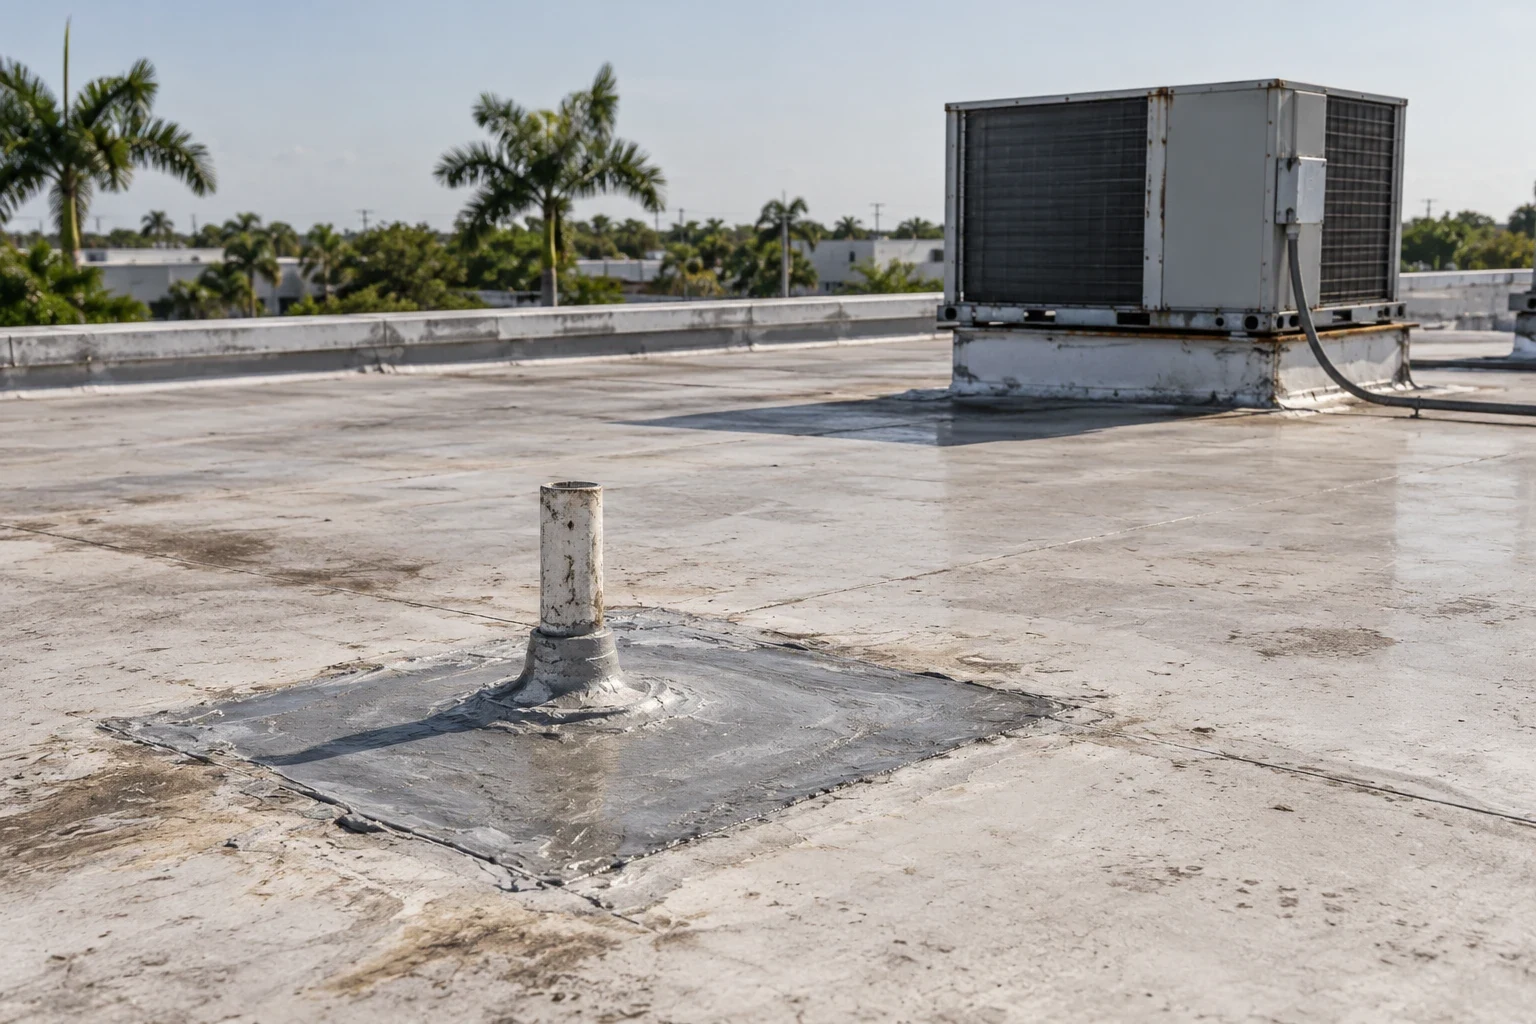
Compare retrofit with repair or replacement
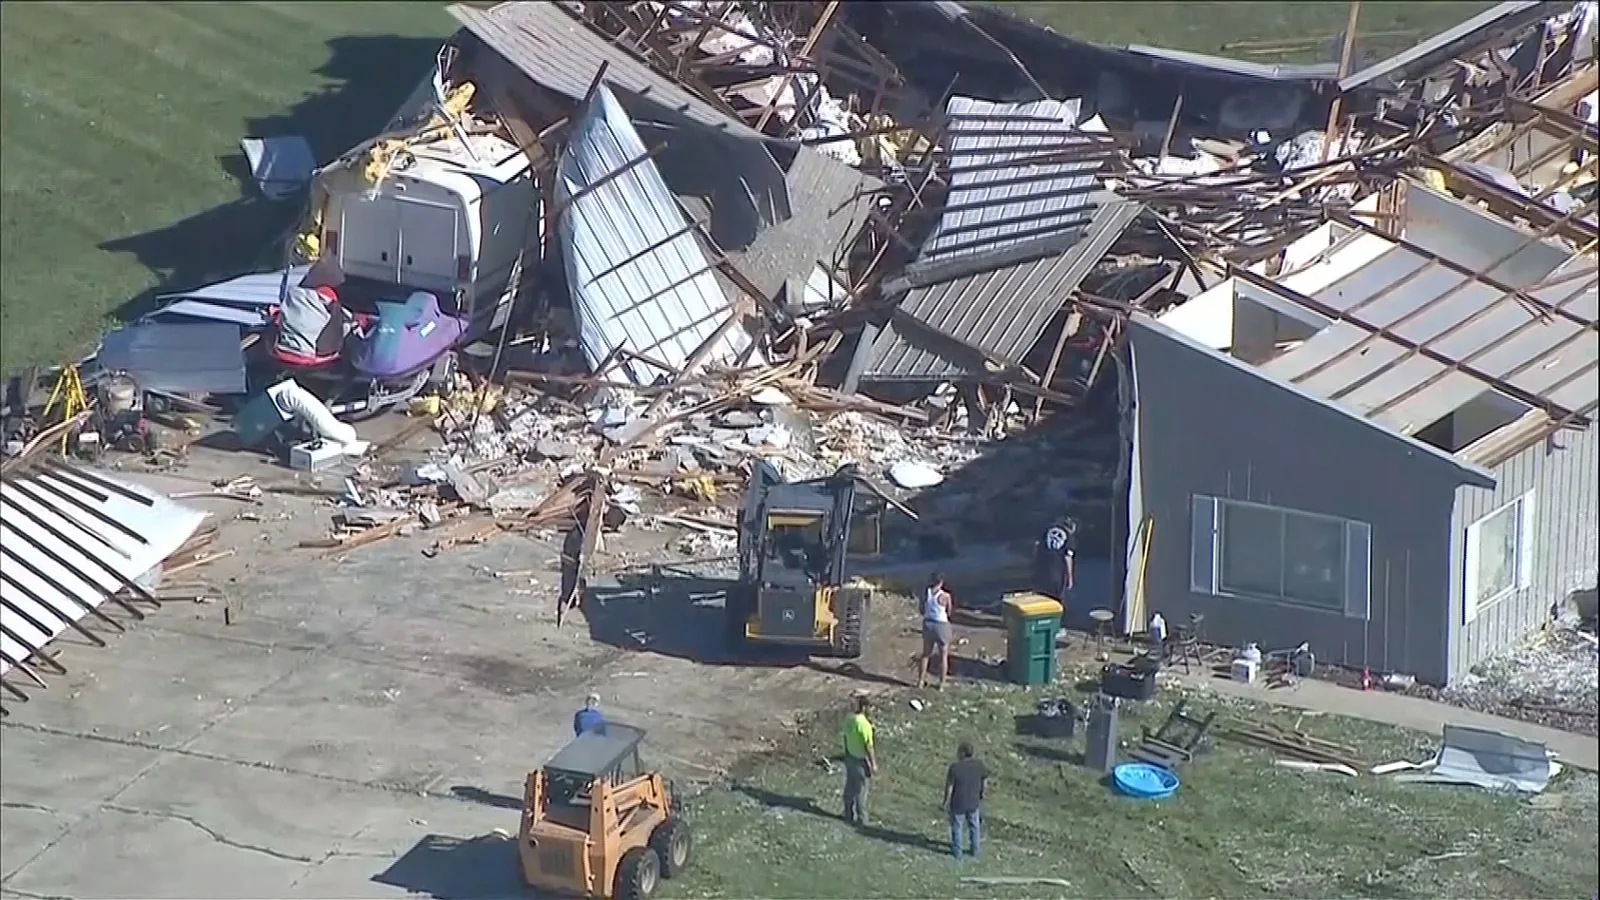
Retrofit can reduce some removal work, but the old roof remains part of the assembly and must be suitable to retain. We compare the proposed overlay with targeted repair and full replacement. Decisions use test findings, framing review, drainage details, access, expected maintenance and project design. If corrosion or structural deterioration is extensive, a retrofit may not be appropriate.
Cost and schedule include engineering, submittals, test openings, support framing, insulation, edge modifications, gutters, equipment curbs, lift requirements and operating restrictions. We identify the roofing tasks in our scope and state which calculations, design decisions or electrical/mechanical changes remain with others. The owner receives a boundary that can be checked against the drawings before approval.
For an industrial owner near Coffee Port Industrial Park or 802 Industrial Park, the access plan is tied to that property's route, staging and work hours. Field measurements and structural plans establish roof dimensions and framing before the retrofit detail is selected.
Record the old roof and new assembly
Closeout documents exposed conditions, repairs to retained panels, new attachments, transitions, drainage work and product information supplied. Tagged photographs show the areas covered by the new assembly and any existing condition that remains outside scope. The field record can help future teams find concealed drains, curbs and panel edges without assuming the old roof was removed.
Send the address, roof plans, prior leaks, photographs, engineering documents if available, and the site contact. We will identify missing information, confirm access, and return a retrofit scope for review. Approval follows the project design and the condition of the actual roof.
Related Roofing Work
Other roofing services and buildings we handle across Brownsville.
Questions About Commercial Metal Roof Retrofit
Can you install a retrofit over any metal roof?
No. Panel condition, purlins, attachment, moisture, deck and the engineer's load-path review all affect whether the existing assembly can remain. We document roof observations and test needs before the system is selected.
Does a roof inspection confirm the building can support the retrofit?
A roof inspection records accessible conditions. Structural capacity requires engineering review of framing, loads, wind design and the proposed system. We identify field details for the engineer but do not substitute a visual walk for calculations.
Will a retrofit stop every fastener leak?
The overlay scope addresses details included in the approved design. Existing fasteners, panels, purlins and water paths must be assessed first. We list retained conditions and any repair or test needed before they are covered.
How does Brownsville weather change retrofit scheduling?
Heat can affect safe work periods and materials; wind or rain can change the open-roof sequence. We protect each daily boundary and record which sections remain temporary if conditions delay work.
What should be provided before retrofit pricing?
Send plans, panel and framing information, leak history, prior repairs, access rules and available engineering. We identify missing details and the test openings or measurements that could change the scope.