
Duro-Last Commercial Roofing in Brownsville, TX
Plan a Duro-Last roof in Brownsville
A custom-fabricated PVC system depends on accurate roof measurements and detailed transition plans. Duro-Last describes a system with factory-fabricated membrane sheets and accessories, including flashings and edge components. We inspect the building, confirm dimensions and map curbs, drains and perimeters before the order is finalized. Brownsville roofs need that site-specific check, especially where heat, equipment and active operations affect installation.
Send the property address, roof plans, verified measurements and equipment schedule. We will inspect the building and define fabrication and field-work assumptions. Call 555-555-5555 or use the form.
Inspect: Measure the roof and map its transitions
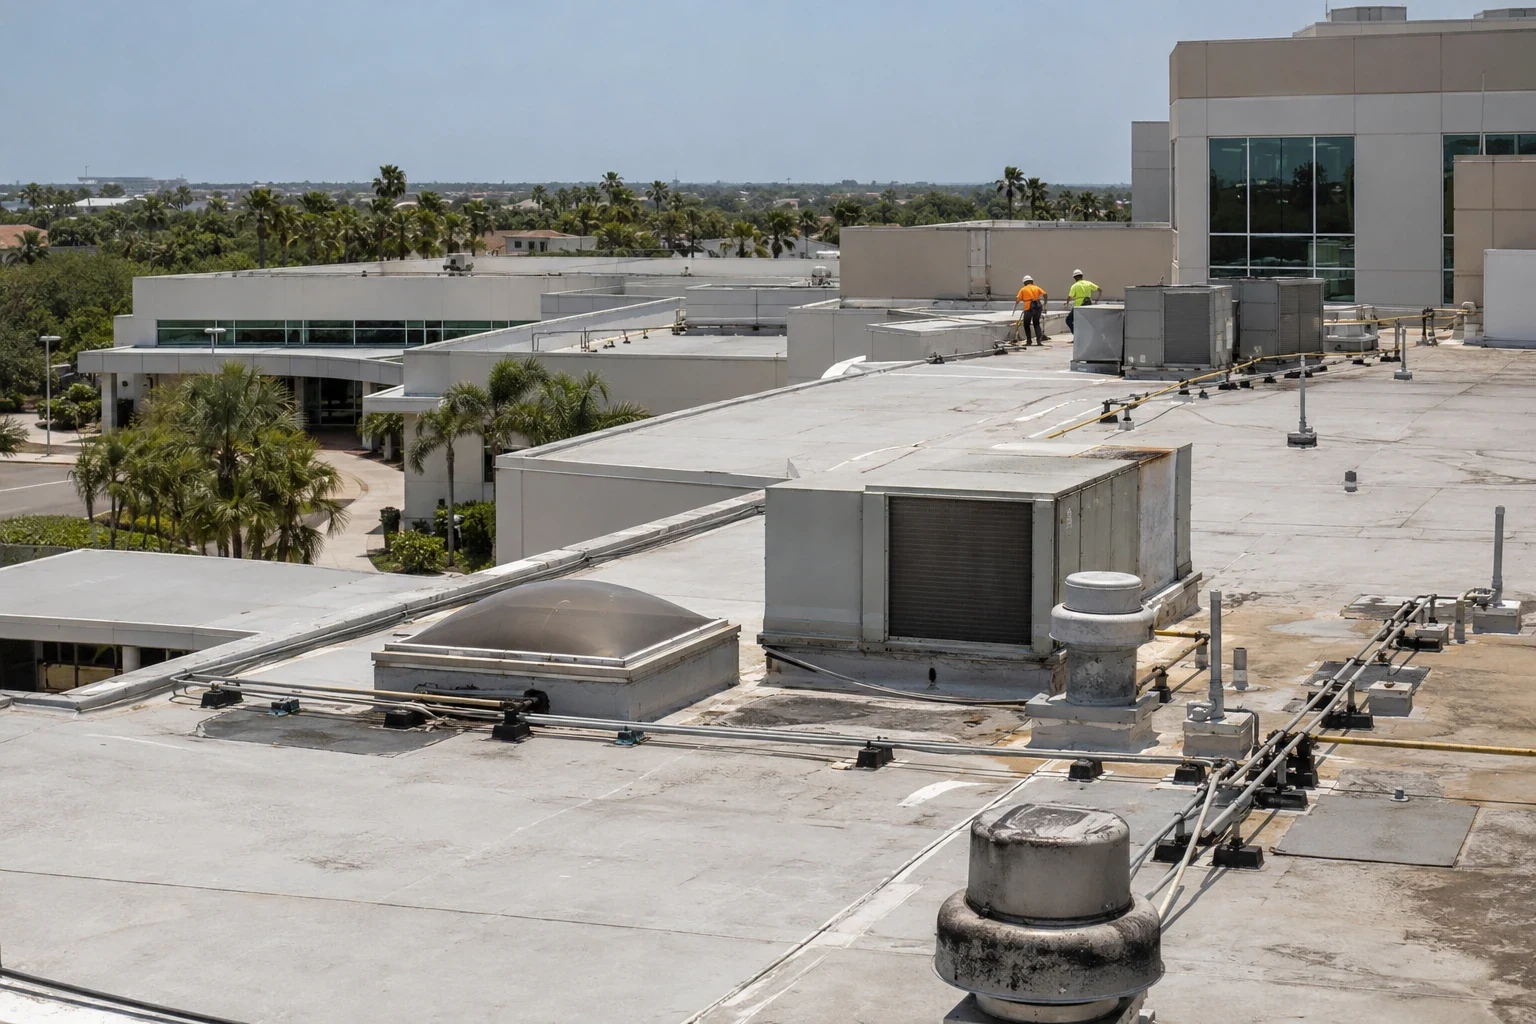
We walk accessible areas, review plans, and record roof boundaries, curbs, pipes, drains, equipment and edge details. The inspection also checks existing membrane, substrate, repairs and any areas requiring testing. A commercial roof inspection can establish current conditions. A drone review may help document dimensions or remote areas, but field measurements and approved drawings still control fabrication details.
Duro-Last's PVC roofing membrane is custom fabricated into sheets and accessories, with factory-welded seams used in its system approach. That can shift some joining work from the roof to manufacturing, but accurate dimensions and well-coordinated details remain essential. We confirm field measurements against project drawings and identify changes to roof geometry before ordering. The product documentation determines which components and attachment methods are available for the selected assembly.
Facilities serving Brownsville port activity can keep different roof assemblies under one ownership record, but system identification remains specific to each address. At the Paredes Line industrial building, listed loading features illustrate why staging and dock activity can affect a roof visit. We coordinate at the actual property with the facility contact and do not infer roof dimensions or condition from building listings.
Compare: Use fabrication where it solves a detail problem
Factory fabrication can reduce some field seams and prepare accessories for the planned roof geometry. The estimator still needs to account for curb locations, parapets, drains, walk paths, equipment changes and sheet layout. We identify which measurements are field-verified and which remain subject to an approved drawing. If a dimension changes after fabrication begins, the owner and project designer review the effect before installation proceeds. The revised drawing receives a date and version, and the installer checks the affected sheet and accessory before setting it in place.
Duro-Last is a PVC thermoplastic membrane, so system seams are welded. Existing PVC, TPO, EPDM or bituminous roofs each need different compatibility and tie-in review. The selected Duro-Last details should match the substrate, attachment design and building use. A GAF PVC assembly or Carlisle PVC system can be evaluated against the same drawings where the owner requests a manufacturer comparison. We list differences in fabrication, field seams, accessories and approved attachment using each system's documents. The PVC roofing system overview can help frame membrane selection, while the building's approved specification identifies the actual product and assembly.
Brownsville roofs face a sustained cooling season; we record the installed membrane and attachment before describing any Duro-Last repair option. Heat affects safe roof work and material handling. The installation calendar should leave enough time to verify dimensions, receive fabricated components and stage sheets in a protected area. We state those logistics separately from system performance and owner decisions.
Scope: Coordinate fabrication with the site plan
The Duro-Last proposal identifies membrane, fabricated sheets, flashing accessories, drains, edge metal, insulation, cover board and attachment where specified. It lists tear-off limits, substrate work, dimensions and open testing. The facility contact confirms rooftop equipment locations and any planned moves. A curb relocation after fabrication can affect a preformed detail, so its responsible trade and decision deadline belong in the schedule.
At the Port of Brownsville, ship-channel and rail connections serve industrial sites. A Port business park property may need delivery scheduling around freight and facility operations. The site contact provides the confirmed unloading area, roof access route, lift plan and storage limits. We use those details to plan the installation without assuming every address has the same access.
If inspection reveals wet insulation, a damaged deck or a roof layer not shown in the drawings, work stops at the approved boundary. Photographs and quantities go to the owner for direction before added removal. A roof condition report can preserve the findings and distinguish a confirmed condition from a test still needed.
Install: Check components before they reach the roof
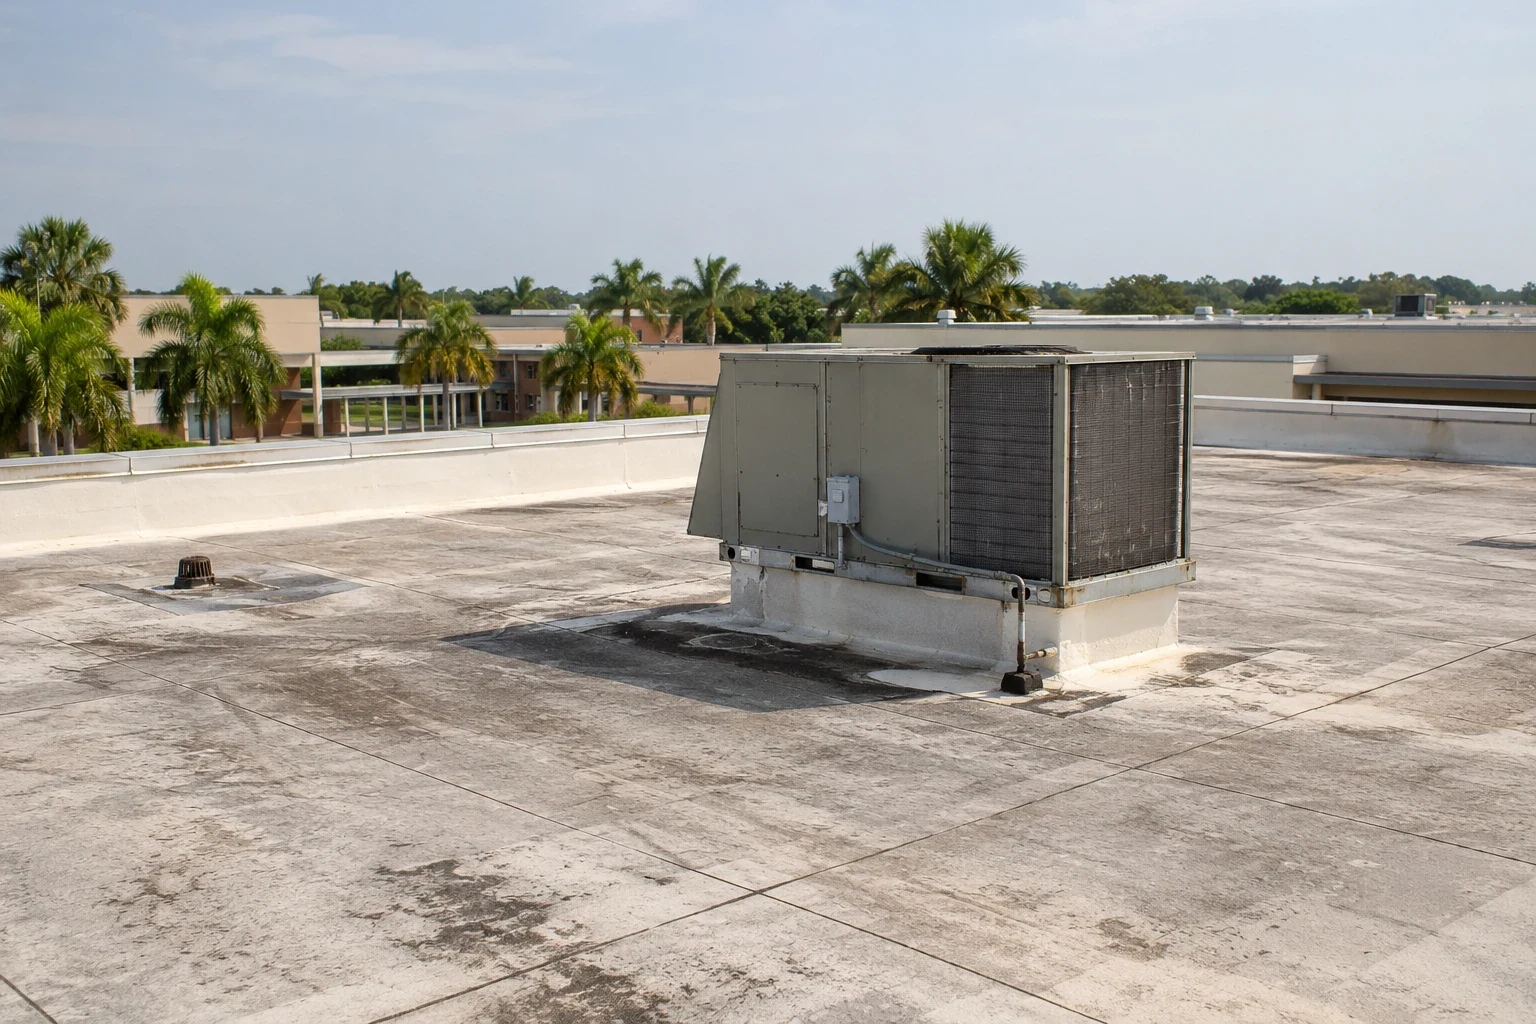
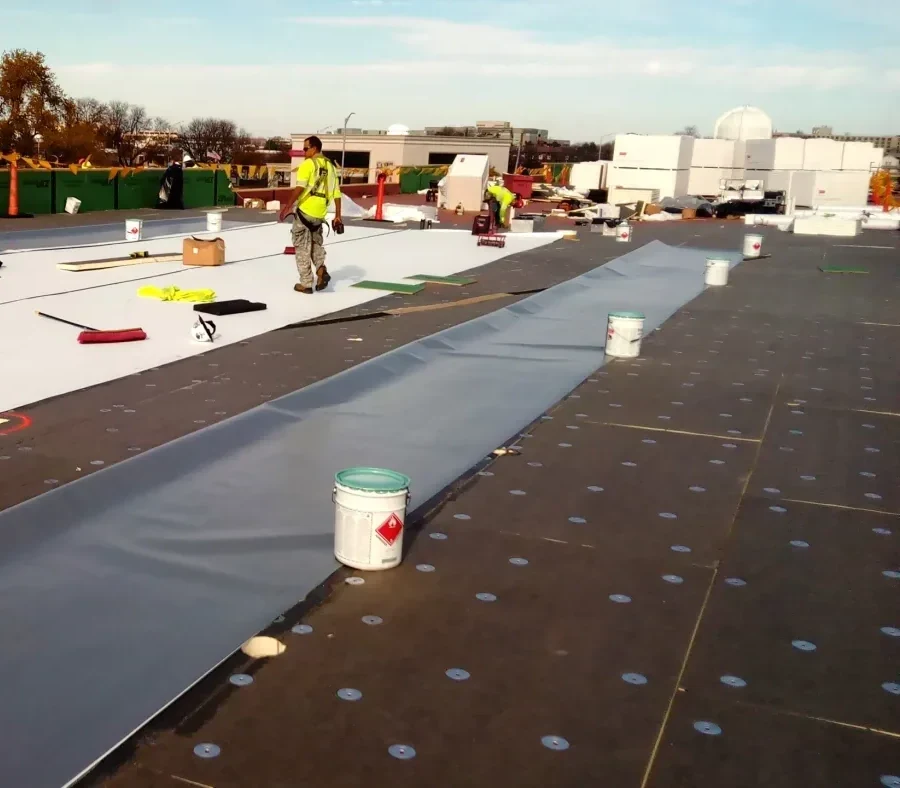
Before mobilization, we verify the approved drawings, field measurements, fabricated sheet labels, accessory count and equipment clearances. The crew prepares the substrate and lays out the materials according to the roof plan. Factory-welded seams still require inspection at field joints, transitions and penetrations. We document the installed areas and any change between the planned layout and actual roof geometry.
Brownsville's hot season shapes delivery and installation hours. Material staging must protect sheets and leave access clear for operations. We limit tear-off to the section that can be closed before the end of shift. If rain threatens or a measurement conflict appears, temporary protection is recorded while the project contact resolves the detail. This prevents an unapproved field cut from changing a fabricated component.
Emergency response is available at all hours, weekends and holidays included, for active water entry. A temporary cover may protect the building while fabricated materials or project approvals are pending. The cover is recorded separately from the permanent Duro-Last work, with its location and remaining exposure noted for the owner.
Closeout: Match installed sheets to the roof plan
Closeout identifies roof areas, membrane and accessories installed, field changes, tagged photographs, inspection notes and remaining conditions. We return the final drawing references and product information agreed in the contract. If equipment or roof geometry changed after fabrication, the record shows the accepted adjustment and affected detail. That gives facilities staff a useful basis for later service.
Send the Brownsville address, roof plan, existing membrane, equipment schedule, project specification and access conditions. Include dimensions already verified and any planned curb or unit changes. We will inspect the roof, reconcile the layout and return a Duro-Last scope with fabrication and installation assumptions clearly listed.
Related Roofing Work
Other roofing services and buildings we handle across Brownsville.
Questions About Duro-Last Commercial Roofing
What is distinctive about a Duro-Last commercial roof system?
Duro-Last describes a PVC system with factory-fabricated membrane sheets and accessories, including factory-welded seams. We confirm exact components and field details against current product documents and project drawings.
Do factory-fabricated sheets eliminate all field seams?
No. Roof geometry, sheet layout and transitions can still require field joints. We verify dimensions and identify how seams, penetrations and perimeter details will be completed and inspected.
What if a curb moves after fabrication?
We pause that detail and document the revised location. The owner and designer review the change and its effect on accessories before installation proceeds.
Can Duro-Last be installed over another membrane?
A recover requires review of the existing roof layers, moisture, attachment and substrate. We identify compatibility questions and testing before recommending an overlay or removal.
What information is needed to plan a custom-fabricated roof?
Provide the address, roof plans, verified dimensions, curb and drain locations, equipment schedule, access plan and existing assembly. Identify any pending equipment changes before fabrication is released.